
18 Melbourne St W
Kawartha Lakes, Ontario

Beds
3
Baths
2
Sqft
1,500
Type
Detached
About this Property
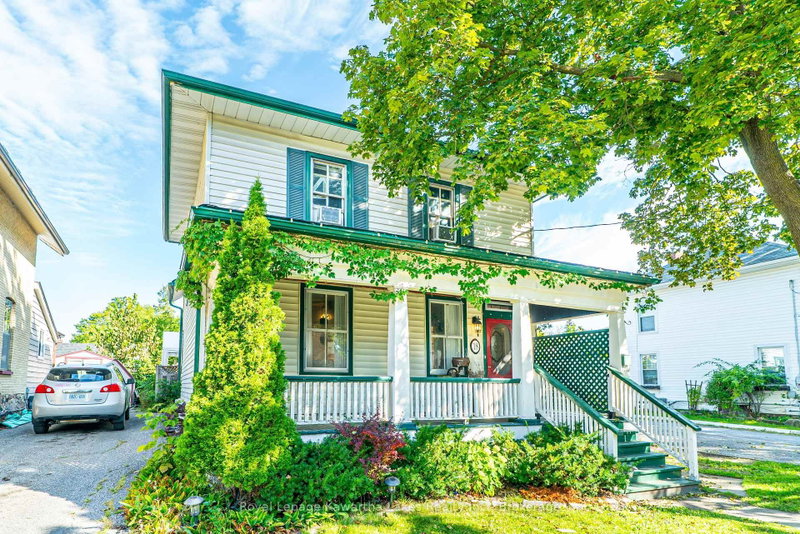
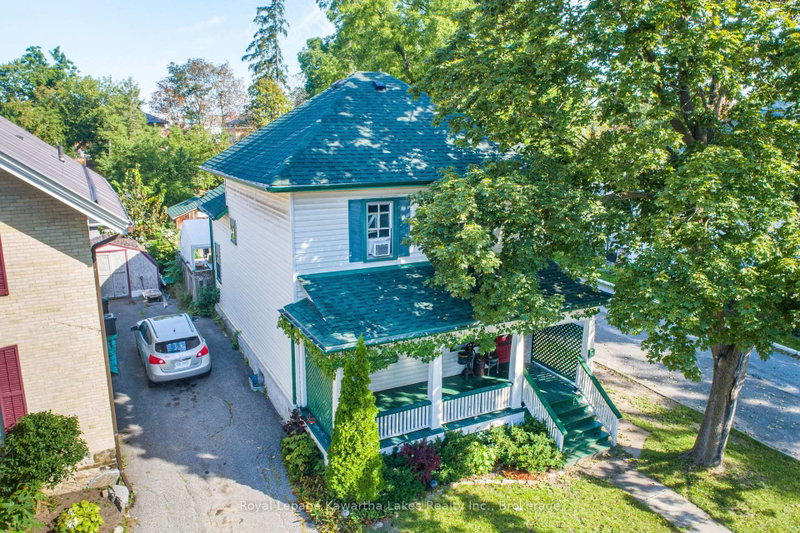
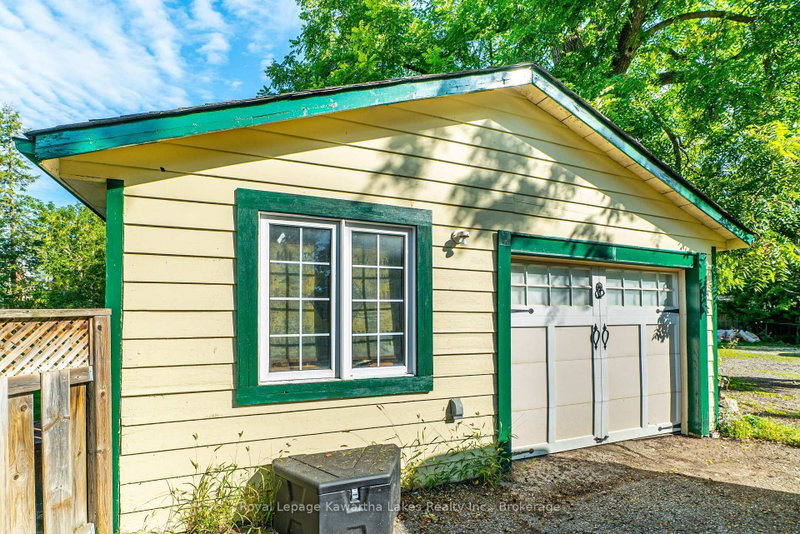
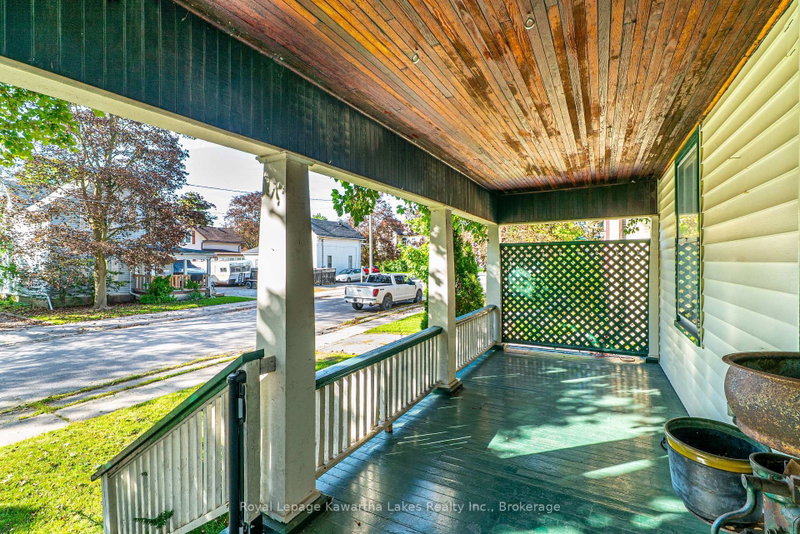
Welcome to this charming two-storey century home in the heart of Lindsay, offering over 1,500 sq. ft. of living space and plenty of character throughout. The main floor features a spacious foyer, inviting living room with walkout to the enclosed porch, dining room, kitchen with walkout to the large back deck, enclosed porch, and convenient 2-piece bathroom. Wood floors add warmth and character to much of the main level. Upstairs, you'll find three bedrooms, each with its own closet, along with a 4-piece bathroom. The generous lot provides plenty of outdoor space, complete with a large rear deck, detached garage (5.89 x 6.49m with hydro) and garden shed (2.86 x 2.93m, insulated with hydro). Ideally situated close to the amenities, shops, restaurants and conveniences of downtown Lindsay, this home offers the opportunity to enjoy the character of a century home with the space and functionality for modern family living.
Listing Details
- MLS #
- X13760520
- Board
- PROPTX
- Market
- ontario
- Property Type
- Detached
- Style
- 2-Storey
- Garage
- Detached
- Garage Spaces
- 1
- Parking Spaces
- 5
- Basement
- Part Bsmt
- Heating
- Forced Air
- Cooling
- Window Unit
- Pool
- None
- Lot Size
- 62.47 × 203.67 ft
- Annual Taxes
- $3,239/yr
- Listed By
- Royal Lepage Kawartha Lakes Realty Inc.
- Listed On
- September 9, 2026
Features & Extras
Extras
Fridge, Stove, Dishwasher, Washer, Dryer, Hot Water Tank, Freezer, Hot Tub (As Is Needs New Pump)
Room Measurements
| Room | Level | Size | Features |
|---|---|---|---|
| Kitchen | Main | 5.21 × 2.85 m | Vinyl Floor, W/O To Deck |
| Other | Main | 1.73 × 3.0 m | Enclosed |
| Dining | Main | 3.31 × 6.12 m | hardwood floor, Combined W/Laundry |
| Living | Main | 3.48 × 5.22 m | hardwood floor, W/O To Porch |
| Foyer | Main | 2.37 × 1.6 m | Hardwood Floor |
| Bathroom | Main | 1.6 × 0.95 m | 2 Pc Bath, hardwood floor |
| Br | 2nd | 4.49 × 2.93 m | Broadloom, Closet |
| Bathroom | 2nd | 3.02 × 1.48 m | Vinyl Floor, 4 Pc Bath |
| Br | 2nd | 4.18 × 3.26 m | hardwood floor, Closet |
| Br | 2nd | 2.77 × 5.08 m | Broadloom, Closet |
Request information
A REMAX Hallmark® representative will follow up with you.