
18 Oak St
Barrie, Ontario




Beds
2
Baths
2
Sqft
700
Type
Detached
About this Property
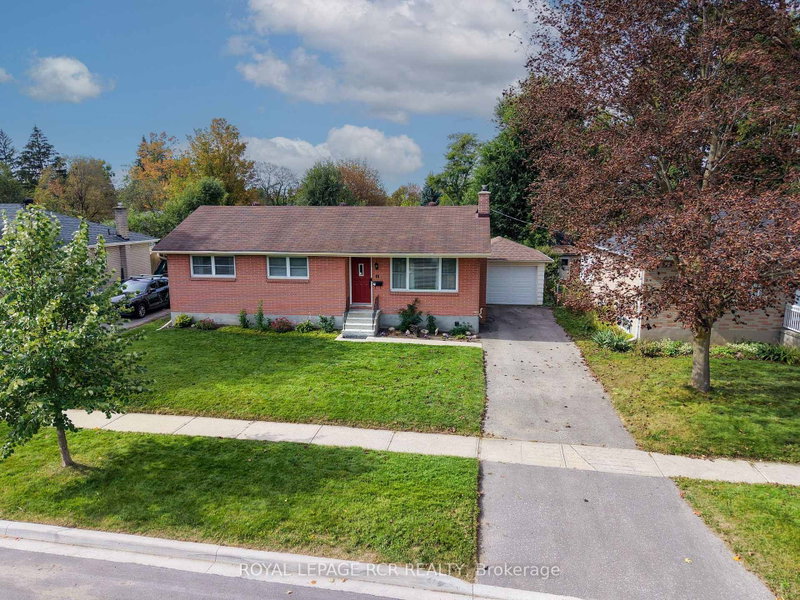
Welcome to 18 Oak St. - in the Heart of Barrie, ON. Nestled in a mature, highly sought-after North Central neighborhood, this charming home puts you right at the doorstep of downtown, shops, waterfront and more. Enjoy the ultimate convenience of being just minutes away from local shops, schools, parks, and all amenities. Surrounded by a picturesque mix of established character homes and modern flair. Main Floor Living offers 1,010 sqft of a thoughtfully laid-out main floor space, this home welcomes you with a bright living and dining room that flows seamlessly into a functional, warm kitchen complete with oak cabinets, ample cupboard space, and a pantry featuring convenient pull-out shelving. This level features two comfortable bedrooms, and a versatile dressing room (maybe convert it back to a 3rd bdrm?) and a spacious 5-piece main bathroom. The versatile lower level with Separate Entrance offers extra space, possible multi-generational potential, or other future possibilities? The back entrance provides private access to both the main floor and the finished lower level which adds and additional 815 sqft of living space. The basement features a large, open-concept recreation room with a designated wet-bar/rough-in corner (water access and laundry tub already in place). You'll also find a massive laundry room with exceptional storage, plus a bonus multi-use room with dual access-ideal for a bedroom, home office, playroom, or exercise room. Step outside to a fully fenced backyard, perfect for keeping children and pets secure. An oversized detached single-car garage completes the package, offering protected parking or extra storage space for your weekend gear. Whether you are a first-time homebuyer stepping into the market, a young family looking to grow, or an empty nester wanting to downsize without compromise, 18 Oak St. is ready to welcome its next chapter. Note: some pictures may have been virtually altered.
Listing Details
- MLS #
- S13822280
- Board
- PROPTX
- Market
- ontario
- Property Type
- Detached
- Style
- Bungalow-Raised
- Year Built
- 51-99
- Garage
- Detached
- Garage Spaces
- 1
- Parking Spaces
- 4
- Basement
- Sep Entrance, Finished
- Heating
- Forced Air
- Cooling
- Central Air
- Pool
- None
- Lot Size
- 60 × 115.97 ft
- Annual Taxes
- $4,560/yr
- Listed By
- ROYAL LEPAGE RCR REALTY
- Listed On
- September 24, 2026
Features & Extras
Extras
All existing appliances, light fixtures, furnace, a/c, ceiling fans w/remotes, water softener, garage door opener, work benches in garage, gazebo. If interested in some furniture, please ask as it might be able to be included
Room Measurements
| Room | Level | Size | Features |
|---|---|---|---|
| Living | Main | 3.43 × 390.0 m | hardwood floor, Crown Moulding, Large Window |
| Dining | Main | 2.92 × 2.68 m | hardwood floor, Crown Moulding |
| Kitchen | Main | 3.2 × 3.84 m | Eat-In Kitchen, Pantry, O/Looks Backyard |
| Br | Main | 2.64 × 2.7 m | Cork Floor, Crown Moulding |
| Primary | Main | 3.32 × 2.72 m | Cork Floor, Ceiling Fan |
| Other | Main | 2.01 × 2.24 m | Cork Floor, Large Closet |
| Bathroom | Main | 3.33 × 2.07 m | Ceramic Floor, Double Sink, 5 Pc Bath |
| Rec | Bsmt | 5.65 × 5.82 m | Vinyl Floor, Open Concept, Chair Rail |
| Sitting | Bsmt | 2.54 × 3.3 m | Cushion Floor, Laundry Sink |
| Exercise | Bsmt | 2.84 × 3.76 m | Vinyl Floor |
| Furnace | Bsmt | 2.9 × 2.54 m | |
| Laundry | Bsmt | 3.18 × 5.21 m | Vinyl Floor |
Request information
A REMAX Hallmark® representative will follow up with you.