
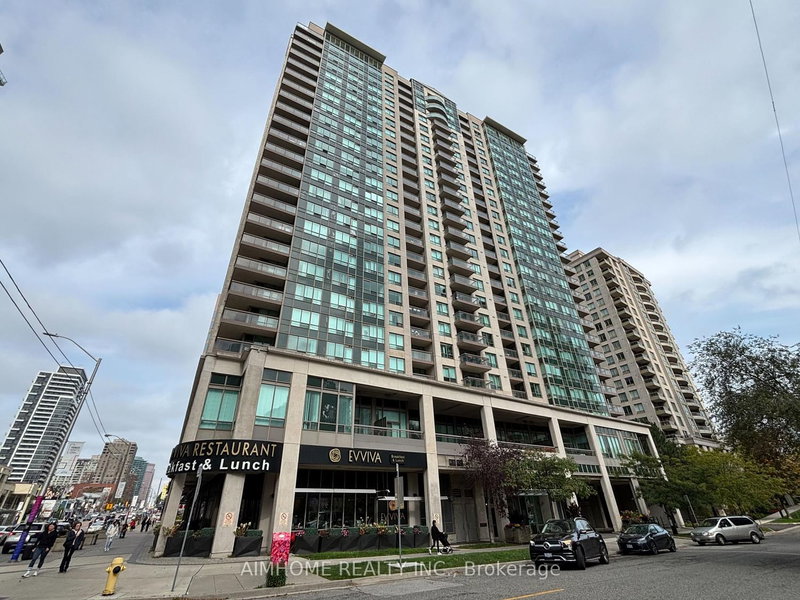
18 Parkview Ave
Toronto, Ontario


Beds
2
Baths
1
Sqft
600
Type
Condo Apt
About this Property
Bright and spacious 1+1 bedroom, 1-bathroom condo with a locker in the heart of North York. This stunning unit features an open-concept layout, abundant natural light, a private balcony, and a versatile den with a door-ideal as a home office or second bedroom.Unbeatable location just steps to the TTC subway, top schools, shopping, diverse dining, parks, and entertainment. Experience the ultimate blend of vibrant city living and a comfortable retreat!
Listing Details
- MLS #
- C14029758
- Board
- PROPTX
- Market
- ontario
- Property Type
- Condo Apt
- Style
- Apartment
- Year Built
- 16-30
- Garage
- Underground
- Garage Spaces
- 1
- Parking Spaces
- 1
- Basement
- None
- Heating
- Forced Air
- Cooling
- Central Air
- Listed By
- AIMHOME REALTY INC.
- Listed On
- October 13, 2026
Features & Extras
Extras
All electrical light fixtures, window coverings, stainless steel refrigerator, stove, built-in dishwasher, stacked washer/dryer, and microwave. Includes one parking space and one locker. The following furniture can stay or be removed upon request: office desk and chair, dining table, media console, bed, bedside table, sofa, and clothing rack.
Room Measurements
| Room | Level | Size | Features |
|---|---|---|---|
| Living | Flat | 3.34 × 6.09 m | Combined W/Dining, hardwood floor, W/O To Balcony |
| Dining | Flat | 3.34 × 6.09 m | Combined W/Living, hardwood floor |
| Kitchen | Flat | 2.4 × 2.4 m | Ceramic Floor, Open Concept |
| Primary | Flat | 3.0 × 4.12 m | Vinyl Floor |
| Solarium | Flat | 3.0 × 2.54 m | Hardwood Floor |
Request information
A REMAX Hallmark® representative will follow up with you.