
18 Queen St W
Norwich, Ontario


Beds
4
Baths
2
Sqft
2,000
Type
Detached
About this Property
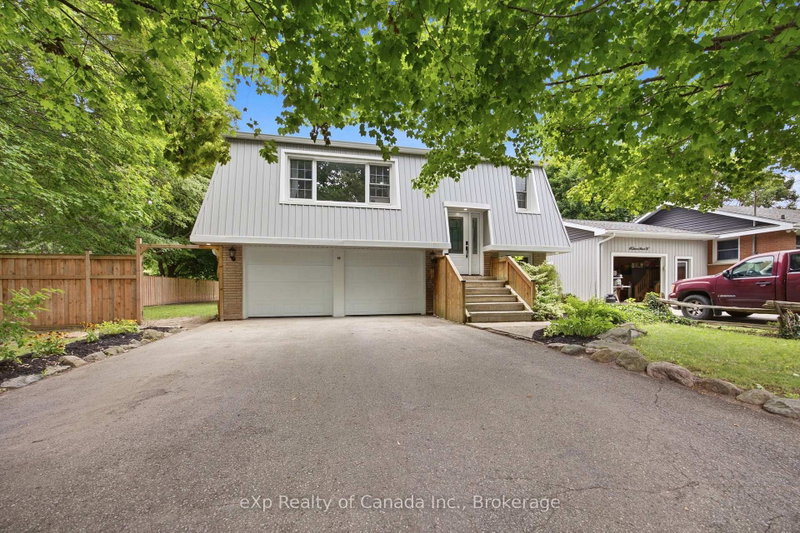
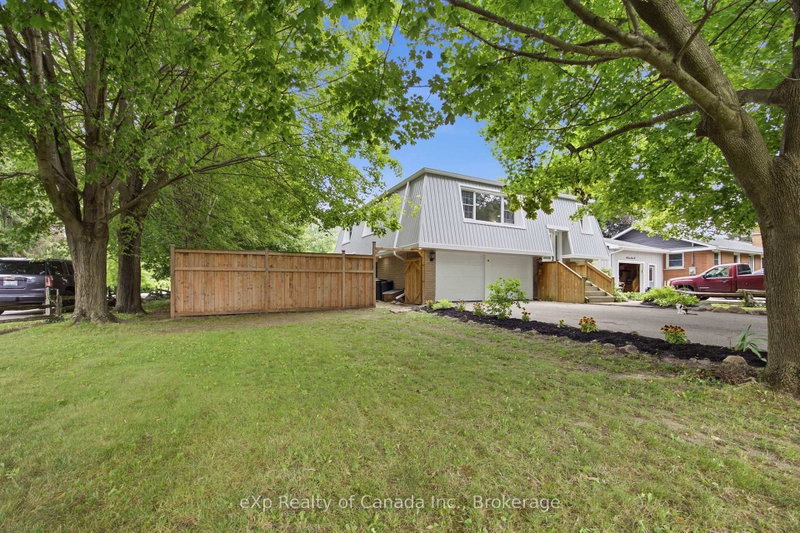
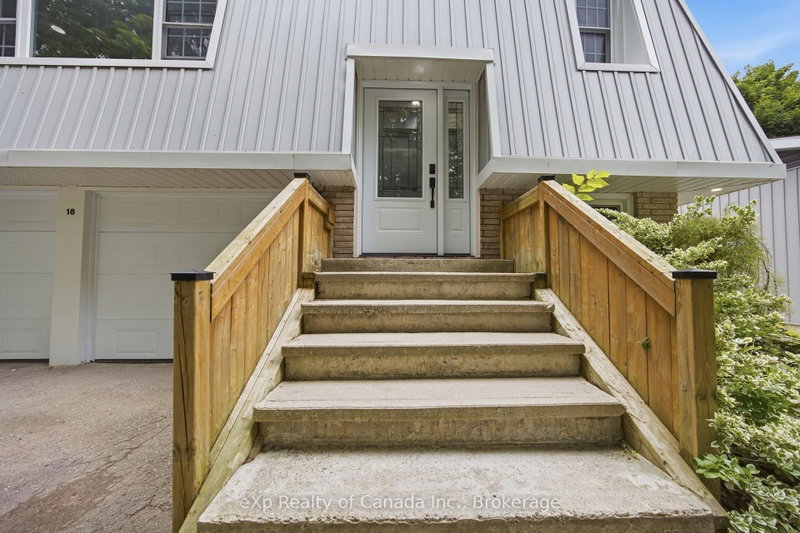
Welcome to easy living in Otterville. Tucked away on a quiet, tree-lined street, this move-in-ready home offers plenty of space inside and out, with no renovation list waiting for you. The upper level features three bedrooms and a full bathroom, a bright living room and functional kitchen. The ground level adds even more living space with a fourth bedroom, comfortable rec room, second full bathroom, laundry area and direct access to the attached two-car garage. A walkout leads straight into the fully fenced backyard. Set on a large corner lot surrounded by mature trees, the property offers plenty of room to relax, entertain or let the kids and pets enjoy the outdoors. A second driveway along the side of the property provides additional parking and could be the perfect location for a future shop. Located on a peaceful street in the heart of Otterville, this is a great opportunity for first-time buyers, growing families or anyone looking to skip the renovation stage and simply move in. Priced to sell and ready for its next owner.
Listing Details
- MLS #
- X13610940
- Board
- PROPTX
- Market
- ontario
- Property Type
- Detached
- Style
- Bungalow-Raised
- Year Built
- 51-99
- Garage
- Attached
- Garage Spaces
- 2
- Parking Spaces
- 6
- Basement
- Finished, Full
- Heating
- Forced Air
- Cooling
- Central Air
- Pool
- None
- Lot Size
- 66 × 135 ft
- Annual Taxes
- $3,208/yr
- Listed By
- eXp Realty of Canada Inc.
- Listed On
- July 27, 2026
Features & Extras
Extras
Fridge, stove, dishwasher, washer, dryer
Room Measurements
| Room | Level | Size |
|---|---|---|
| Kitchen | Main | 2.59 × 4.95 m |
| Dining | Main | 3.05 × 3.96 m |
| Living | Main | 6.35 × 3.61 m |
| Primary | Main | 3.48 × 4.27 m |
| Br | Main | 2.72 × 3.89 m |
| Br | Main | 3.66 × 3.05 m |
| Family | Lower | 3.66 × 6.48 m |
| Br | Lower | 3.56 × 3.66 m |
Request information
A REMAX Hallmark® representative will follow up with you.