
18 Rowe St
Oshawa, Ontario


Beds
3
Baths
1
Sqft
1,100
Type
Detached
About this Property
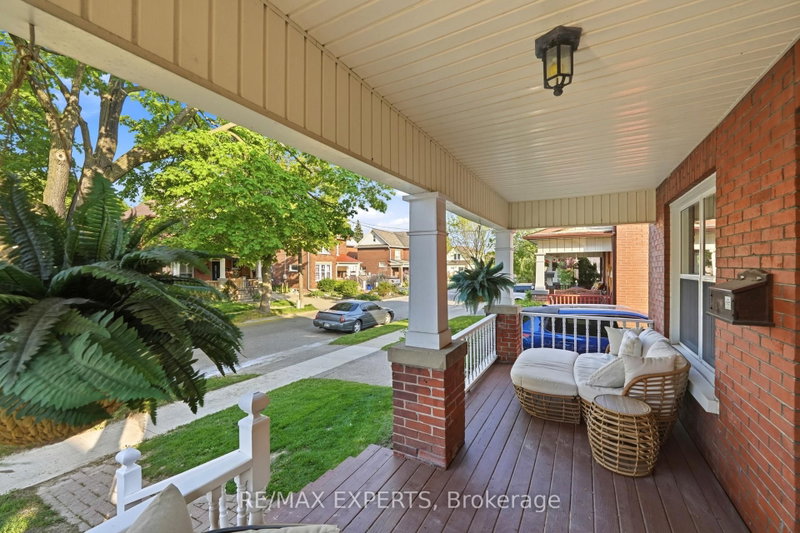
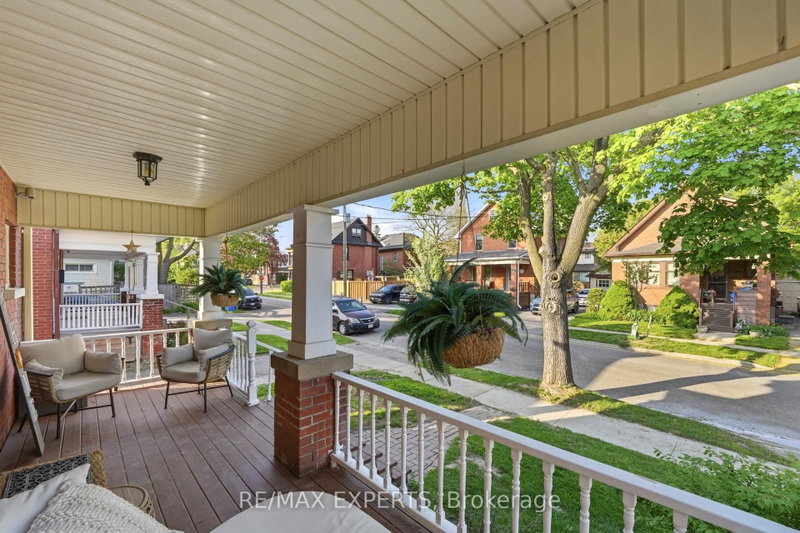
Welcome to 18 Rowe St! This charming 2.5-storey home is an excellent opportunity for first-time buyers looking for great value in a convenient location. Featuring 3 bedrooms, a formal dining room, and a bright living room with beautifully redone hardwood floors, this home offers warmth, character, and functionality throughout.The spacious kitchen includes a walk-out to a covered deck and fully fenced yard, perfect for relaxing, entertaining, or enjoying outdoor space. The upper loft provides excellent potential and is ready for your finishing touches to create additional living space, a home office, studio, or playroom.The lower level is partially finished with drywall and ceiling already completed, offering plenty of storage and future usable space. Recent updates include a 2017 roof, upgraded electrical from knob and tube in 2022, 2025 Updated Plumbing, 2026 furnace maintenance, 2026 AC maintenance, freshly painted interior, freshly painted doors, refreshed hardwood flooring, new mortise lock door knobs, newer windows, 3 Car driveway, and furnace.Located close to Highway 401, Minutes from Downtown Oshawa, shopping, transit, and everyday amenities, this home combines character, updates, and convenience at an attractive price point. Direct Bell/Rogers Fibe available. A fantastic opportunity to move in and make it your own!
Listing Details
- MLS #
- E13696282
- Board
- PROPTX
- Market
- ontario
- Property Type
- Detached
- Style
- 2 1/2 Storey
- Garage
- None
- Parking Spaces
- 3
- Basement
- Unfinished
- Heating
- Forced Air
- Cooling
- Central Air
- Pool
- None
- Lot Size
- 40 × 90 ft
- Annual Taxes
- $4,147/yr
- Listed By
- REMAX EXPERTS
- Listed On
- August 20, 2026
Features & Extras
Extras
Fridge, Stove, Dishwasher, Microwave, W&D. Elfs
Room Measurements
| Room | Level | Size |
|---|---|---|
| Living | Main | 3.3 × 3.51 m |
| Dining | Main | 3.51 × 3.29 m |
| Kitchen | Main | 3.03 × 3.49 m |
| Rec | Bsmt | 3.24 × 6.28 m |
| Loft | Upper | 1.48 × 7.25 m |
Request information
A REMAX Hallmark® representative will follow up with you.