
18 Rubydale Gdns
Toronto, Ontario



Beds
6
Baths
4
Sqft
1,100
Type
Semi-Detached
About this Property
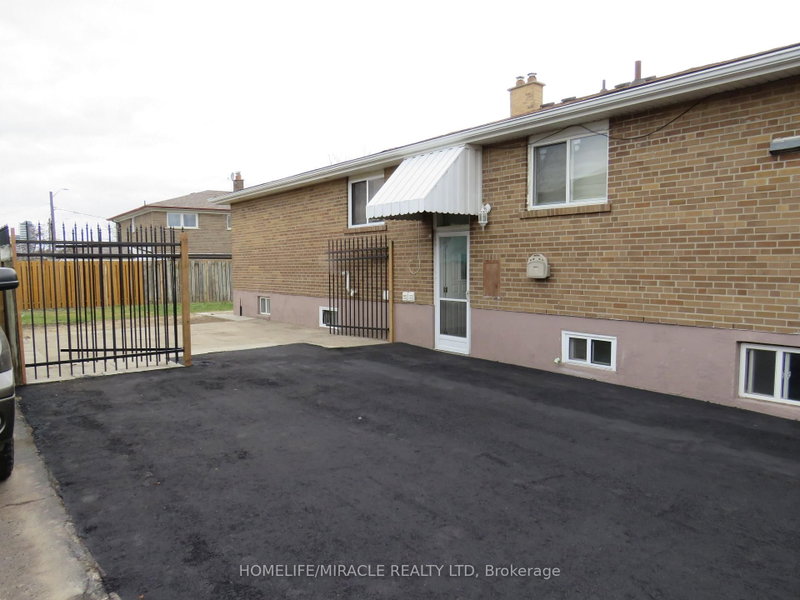
Welcome to this fully renovated family home, with MORE OPTIONS THAN OTHER HOMES IN THE AREA and one of North York's most convenient areas! This bright 3+3-bed, 2+2-bath bungalow offers modern living on the main level, plus two separate basement units, with 3 extra bedrooms. Ideal for extended family or excellent rental income opportunities. Newly installed flooring, Newly installed Pot Lights, Fully Renovated Bathroom and Kitchen, Quartz Countertop with Porcelain Tiles, Newly Installed Zebra Blinds, New Doors and much more new finishings. Huge 41.5 Foot Lot, with 10-car parking driveway unbeatable in the area, perfect for large families and rental potential! Includes 6ft Ornamental Metal Gate Entrance into backyard. Walking distance to schools, parks, new Finch-West LRT, grocery stores, also colleges and university. Quick access to Hwy 401/400 and Pearson Airport. Brokerage Remarks
Listing Details
- MLS #
- W14113894
- Board
- PROPTX
- Market
- ontario
- Property Type
- Semi-Detached
- Style
- Bungalow
- Garage
- None
- Parking Spaces
- 10
- Basement
- Sep Entrance, Finished
- Heating
- Forced Air
- Cooling
- Central Air
- Pool
- None
- Lot Size
- 41.5 × 114 ft
- Annual Taxes
- $3,576/yr
- Listed By
- HOMELIFE/MIRACLE REALTY LTD
- Listed On
- October 23, 2026
Features & Extras
Extras
Includes all appliances on main floor Kitchen Frage, Stove, Dishwasher and appliances in Basement Two fridges, two stores, washers, Dryer and curtains zibra blinds.
Room Measurements
| Room | Level | Size | Features |
|---|---|---|---|
| Kitchen | Main | 3.1 × 3.2 m | Renovated, Porcelain Floor, Window |
| Living | Main | 3.51 × 4.72 m | Window Flr to Ceil, Pot Lights |
| Dining | Main | 3.51 × 3.5 m | Renovated, Pot Lights |
| Br | Main | 3.04 × 3.61 m | Window, Closet |
| 2nd Br | Main | 3.04 × 3.61 m | Window, Closet |
| 3rd Br | Main | 3.06 × 3.12 m | Window, Closet |
| Kitchen | Bsmt | 3.5 × 3.0 m | Window |
| 4th Br | Bsmt | 3.6 × 3.4 m | Window |
| 5th Br | Bsmt | 3.5 × 3.6 m | Window |
| Br | Bsmt | 3.4 × 4.0 m | |
| Furnace | Bsmt | 3.4 × 4.0 m | Window |
Request information
A REMAX Hallmark® representative will follow up with you.