
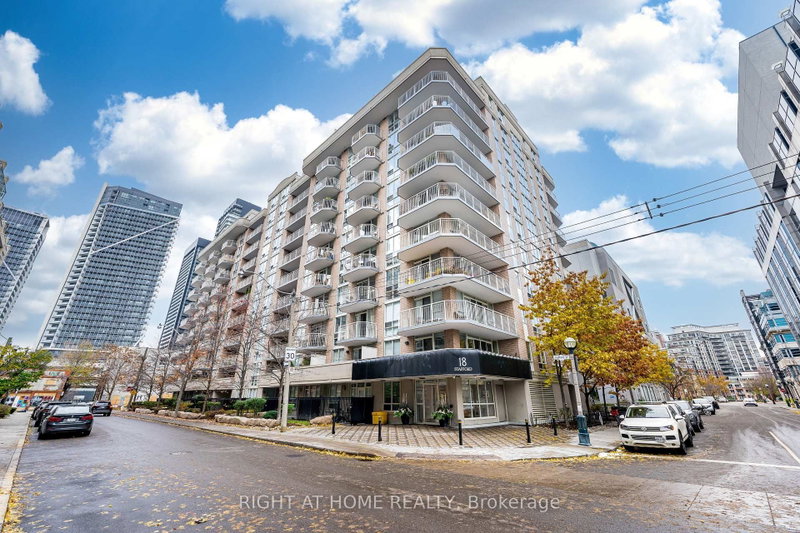
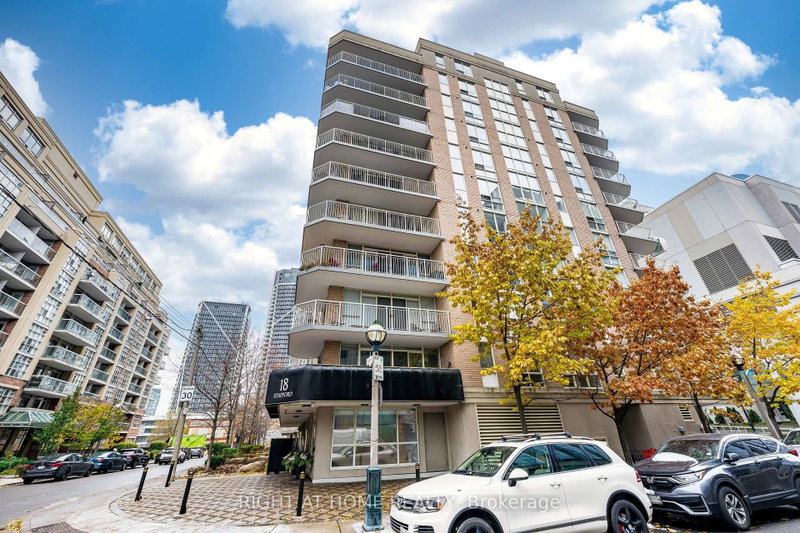
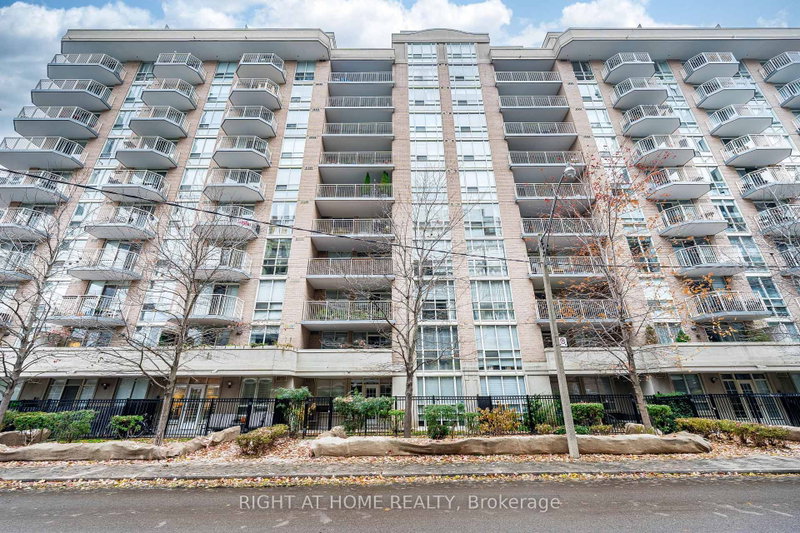
18 Stafford St
Toronto, Ontario


Beds
2
Baths
1
Sqft
700
Type
Condo Apt
About this Property
Welcome home. Relax in a bright, contemporary, spacious one bedroom plus den (used as 2nd bedroom or office) in the heart of King West Village. This high ceiling, open concept suite features abundant natural light, hardwood floors, functional layout, a private balcony with beautiful urban view. Enjoy the calm neighbourhood, yet close to nearby restaurants, shops, galleries, clubs. Amenities such as Rooftop deck/terrace, fitness centre, party room, billiards room will keep you active and entertain at home. One parking, Unit 5 Level A and one Locker - Unit 18 Level A. Status Cert available.
Listing Details
- MLS #
- C13739348
- Board
- PROPTX
- Market
- ontario
- Property Type
- Condo Apt
- Style
- Apartment
- Year Built
- 16-30
- Garage
- Underground
- Garage Spaces
- 1
- Parking Spaces
- 1
- Basement
- None
- Heating
- Fan Coil
- Cooling
- Central Air
- Annual Taxes
- $2,979/yr
- Maint. Fee
- $604/mo
- Listed By
- RIGHT AT HOME REALTY
- Listed On
- September 2, 2026
Features & Extras
Extras
Fridge, Stove, Rangehood, Washer/Dryer, Built in Dishwasher
Room Measurements
| Room | Level | Size | Features |
|---|---|---|---|
| Foyer | Main | 1.78 × 2.18 m | hardwood floor, Closet |
| Den | Main | 2.36 × 3.05 m | Hardwood Floor |
| Kitchen | Main | 2.57 × 3.15 m | hardwood floor, Breakfast Bar, Backsplash |
| Dining | Main | 2.13 × 3.18 m | hardwood floor, W/O To Balcony |
| Living | Main | 3.2 × 3.58 m | hardwood floor, W/O To Balcony |
| Br | Main | 2.74 × 3.91 m | W/I Closet, hardwood floor, Large Window |
Request information
A REMAX Hallmark® representative will follow up with you.