
18 Stone St
Belleville, Ontario


Beds
3
Baths
1
Sqft
1,100
Type
Detached
About this Property
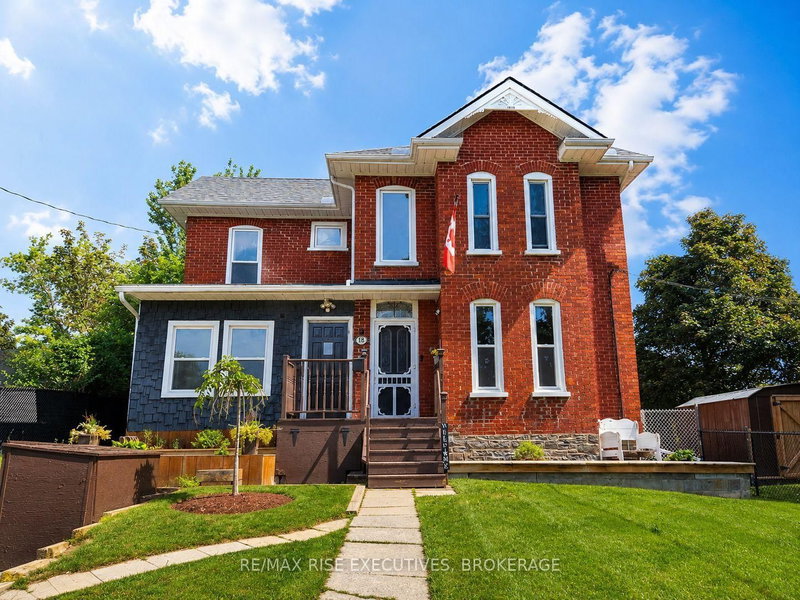
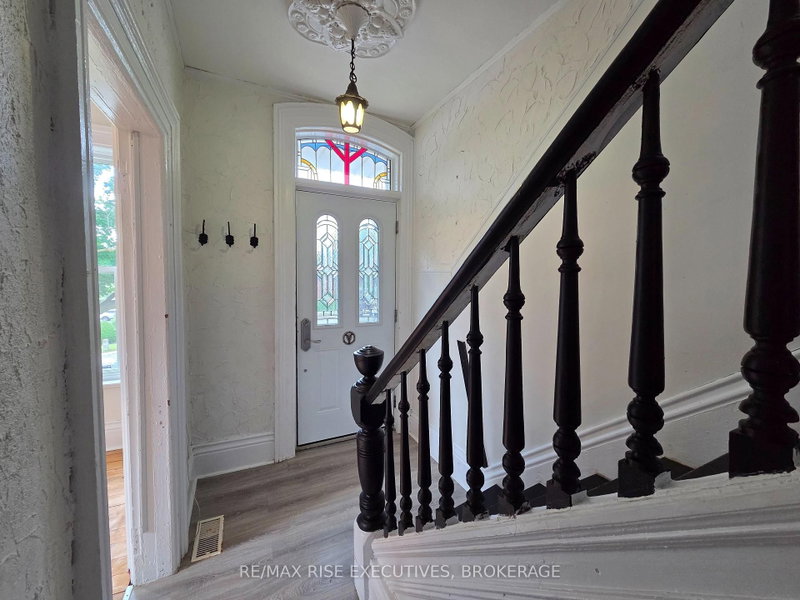
Welcome to this beautifully refreshed corner-lot home offering the perfect balance of character, space, and contemporary finishes. Featuring 3 bedrooms with thoughtful updates from top to bottom while preserving its original warmth and charm. Sunlight pours through the home, highlighting the spacious principal rooms, refinished staircase, and stunning hardwood flooring that add timeless appeal throughout. The redesigned kitchen is both elegant and functional, complete with marble countertops, updated flooring, and premium appliances. Recent improvements continue throughout the interior, including refreshed paint, renovated bathroom finishes, modern interior doors, agas fireplace, and new flooring on the upper level. The reinforced loft creates additional flexibility for growing families or those working from home. Beyond the cosmetic upgrades, the home has also seen extensive mechanical and exterior improvements, including updated windows, roof, furnace, air conditioning, electrical panel, and an on demand water heater. Two separate staircases with one off of a separate entrance! Positioned on a desirable corner lot with exceptional curb appeal and fenced in dog run with shed, this move-in-ready home delivers modern comfort while maintaining the character buyers love.
Listing Details
- MLS #
- X13687632
- Board
- PROPTX
- Market
- ontario
- Property Type
- Detached
- Style
- 2-Storey
- Year Built
- 100+
- Garage
- None
- Parking Spaces
- 4
- Basement
- Part Bsmt
- Heating
- Forced Air
- Cooling
- Central Air
- Pool
- None
- Lot Size
- 66 × 72.31 ft
- Annual Taxes
- $2,985/yr
- Listed By
- REMAX RISE EXECUTIVES, BROKERAGE
- Listed On
- August 18, 2026
Features & Extras
Extras
Fridge, Stove, Washer, Dryer, All attached light fixtures and bathroom mirrors.
Room Measurements
| Room | Level | Size | Features |
|---|---|---|---|
| Foyer | Main | 3.76 × 1.78 m | |
| Living | Main | 4.22 × 3.61 m | |
| Sitting | Main | 2.84 × 5.49 m | |
| Dining | Main | 1.5 × 4.19 m | |
| Kitchen | Main | 5.08 × 4.19 m | |
| Primary | 2nd | 3.33 × 3.61 m | |
| 2nd Br | 2nd | 3.07 × 3.2 m | |
| 3rd Br | 2nd | 4.19 × 3.25 m | |
| Bathroom | 2nd | 1.6 × 1.88 m | 4 Pc Bath |
Request information
A REMAX Hallmark® representative will follow up with you.