
18 Terryellen Cres
Toronto, Ontario


Beds
5
Baths
3
Sqft
2,000
Type
Detached
About this Property
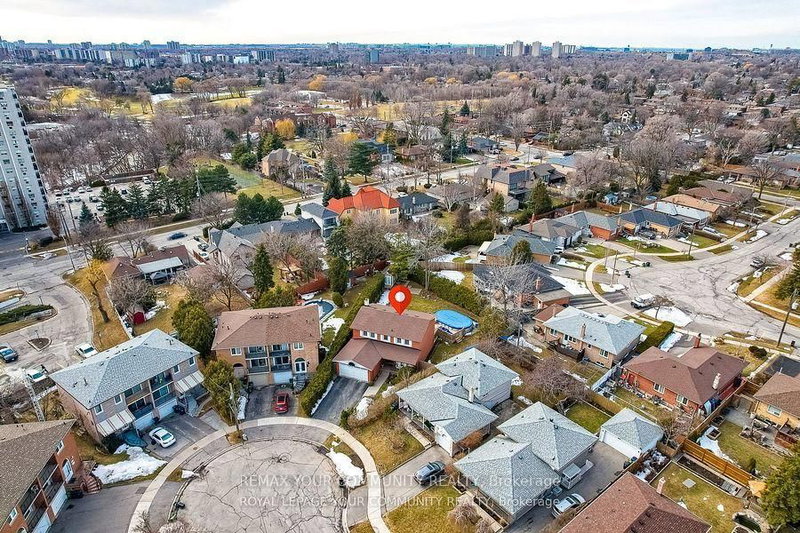
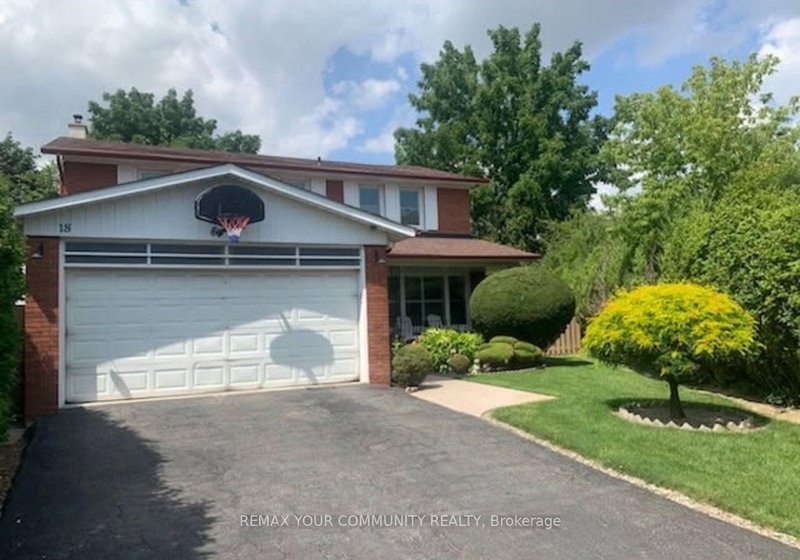
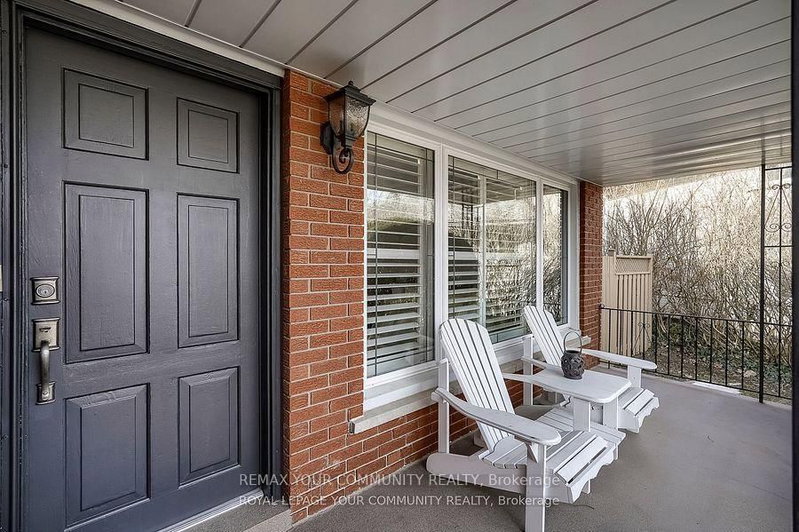
Welcome to 18 Terryellen Crescent, a beautiful detached family home nestled in the highly desirable Markland Wood community! This bright and spacious 4+1 bedroom, 3 bathroom home offers an inviting layout filled with natural light and generous living spaces throughout. The main floor features a welcoming living and dining area, a convenient home office, and a spacious family room with a cozy fireplace, perfect for everyday living and entertaining.Upstairs, you'll find four generously sized bedrooms and two full bathrooms, providing plenty of space for the entire family. The finished basement offers even more living space with a large recreation room, games area, laundry room, and an additional room ideal for a fifth bedroom, home gym, or office.Step outside to enjoy the large pie-shaped lot featuring a two-tiered deck and above-ground swimming pool, an ideal backyard setting for summer entertaining and family gatherings. Additional highlights include California shutters, crown moulding, carpet-free flooring, and ample parking.Ideally located close to parks, schools, recreation facilities, shopping, public transit, and major highways. A wonderful opportunity to own a spacious family home in one of Etobicoke's sought-after neighbourhoods. A MUST-SEE!
Listing Details
- MLS #
- W13703620
- Board
- PROPTX
- Market
- ontario
- Property Type
- Detached
- Style
- 2-Storey
- Garage
- Carport
- Garage Spaces
- 2
- Parking Spaces
- 6
- Basement
- Finished
- Heating
- Forced Air
- Cooling
- Central Air
- Pool
- Abv Grnd
- Lot Size
- 24.48 × 139.06 ft
- Annual Taxes
- $6,022/yr
- Listed By
- REMAX YOUR COMMUNITY REALTY
- Listed On
- August 22, 2026
Room Measurements
| Room | Level | Size | Features |
|---|---|---|---|
| Living | Main | 3.61 × 5.04 m | hardwood floor, Crown Moulding, California Shutters |
| Dining | Main | 3.53 × 3.53 m | hardwood floor, California Shutters, W/O To Deck |
| Kitchen | Main | 3.33 × 4.1 m | Ceramic Floor, California Shutters, Stainless Steel Appl |
| Family | Main | 3.2 × 7.37 m | hardwood floor, Fireplace, W/O To Deck |
| Office | Main | 2.16 × 2.51 m | hardwood floor, Crown Moulding |
| Primary | 2nd | 3.62 × 5.55 m | Hidden Lights, California Shutters, 5 Pc Ensuite |
| 2nd Br | 2nd | 3.05 × 4.01 m | hardwood floor, California Shutters |
| 3rd Br | 2nd | 3.01 × 3.66 m | hardwood floor, California Shutters |
| 4th Br | 2nd | 3.38 × 6.35 m | hardwood floor, California Shutters |
| Family | Bsmt | 6.35 × 8.38 m | Laminate |
| Laundry | Bsmt | 3.16 × 4.76 m | Ceramic Floor |
| Rec | Bsmt | 3.51 × 4.06 m | Laminate |
Request information
A REMAX Hallmark® representative will follow up with you.