
18 Turks Rd
Toronto, Ontario


Beds
4
Baths
3
Sqft
1,100
Type
Semi-Detached
About this Property
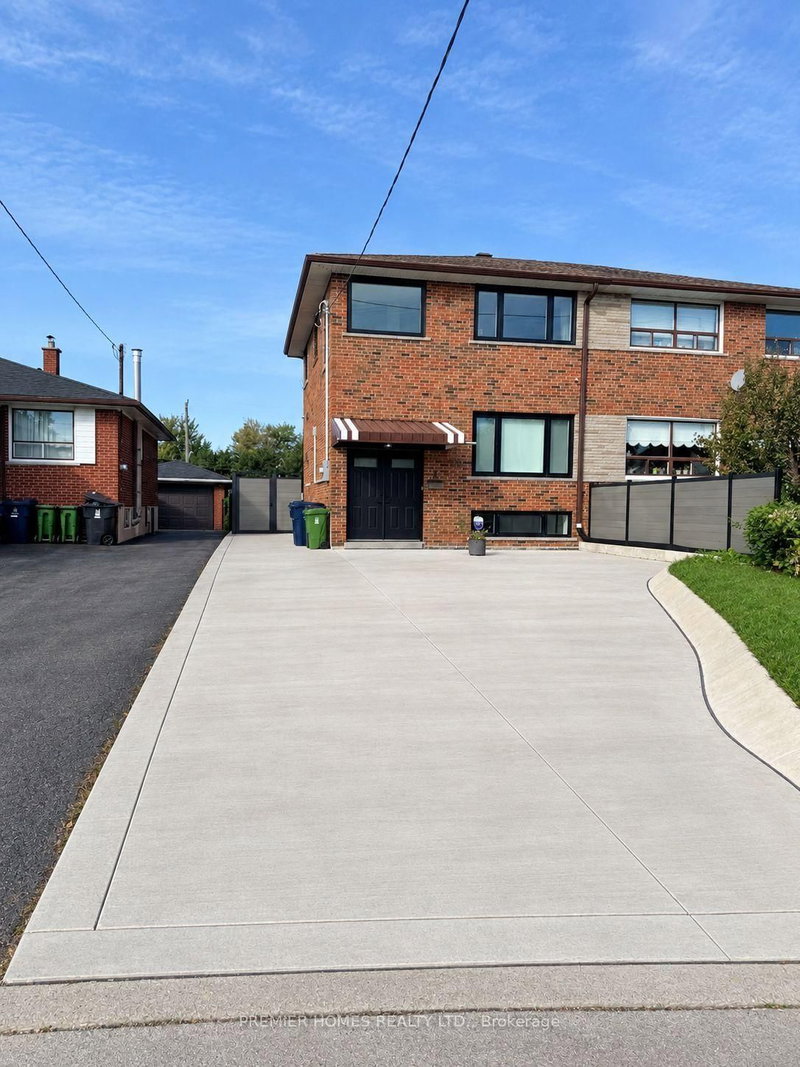
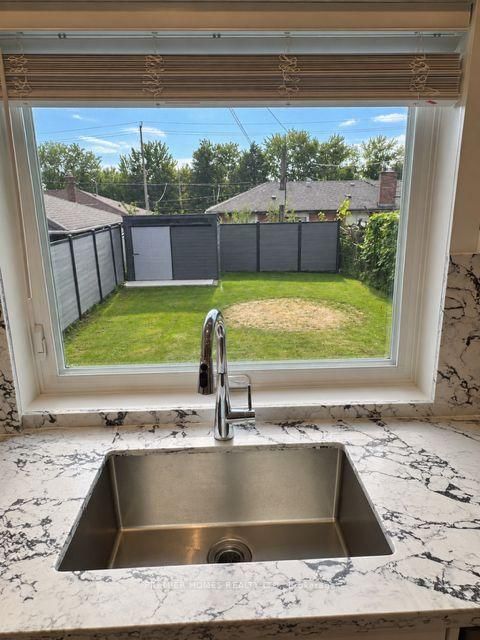
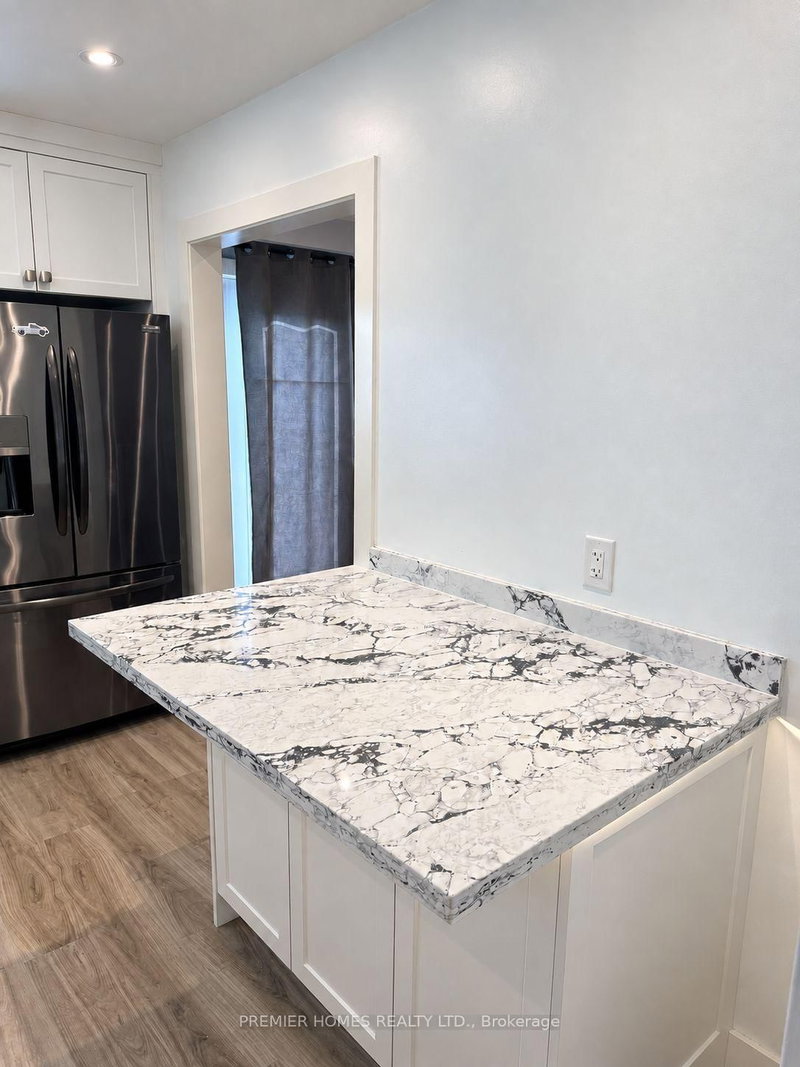
Welcome to this beautifully renovated 3+1 bedroom, 3-bathroom, 2 Kitchen semi-detached home, tucked away on a quiet cul-de-sac in a family-oriented neighborhood. The bright main floor offers a warm, inviting layout ideal for everyday living and effortless entertaining, complemented by a finished in-law basement with its own Interior entrance for great rental Potential. Updated Pot Lights throughout the entire home and Updated 200 Amp Electrical Panel perfect for EV charger. Outside, enjoy a spacious backyard with plenty of room to relax, entertain, and enjoy outdoor activities, plus a shed for convenient gardening storage. The renovated kitchen features newer stainless-steel appliances, ample cabinetry, and a modern backsplash. Ideally located near public transit, highways, schools, shopping, recreation, grocery stores, restaurants, and other essential amenities, this home combines comfort, convenience, and functionality. A four-car plus driveway adds everyday practicality, making this an excellent choice for first-time buyers seeking city living and a comfortable place to call home.
Listing Details
- MLS #
- W13764276
- Board
- PROPTX
- Market
- ontario
- Property Type
- Semi-Detached
- Style
- 2-Storey
- Garage
- None
- Parking Spaces
- 4
- Basement
- Apartment, Finished
- Heating
- Forced Air
- Cooling
- Other
- Pool
- None
- Lot Size
- 30.31 × 120.25 ft
- Annual Taxes
- $3,399/yr
- Listed By
- PREMIER HOMES REALTY LTD.
- Listed On
- September 10, 2026
Features & Extras
Extras
2 Fridges, 2 Stoves, 2 Dishwashers, Washer, Dryer, Pot Lights Thru Out, Elf, All Window Coverings, Electrical Panel Upgraded to 200 Amp
Room Measurements
| Room | Level | Size | Features |
|---|---|---|---|
| Living | Main | 3.86 × 4.21 m | Combined W/Dining, hardwood floor, Picture Window |
| Dining | Main | 2.8 × 4.27 m | Combined W/Living, hardwood floor, W/O To Deck |
| Kitchen | Main | 3.11 × 3.87 m | Stainless Steel Sink, Quartz Counter, Custom Backsplash |
| Primary | 2nd | 3.2 × 4.18 m | Pot Lights, Double Closet, hardwood floor |
| 2nd Br | 2nd | 3.23 × 3.23 m | Closet, Closet Organizers, hardwood floor |
| 3rd Br | 2nd | 2.74 × 2.95 m | Hardwood Floor |
Request information
A REMAX Hallmark® representative will follow up with you.