
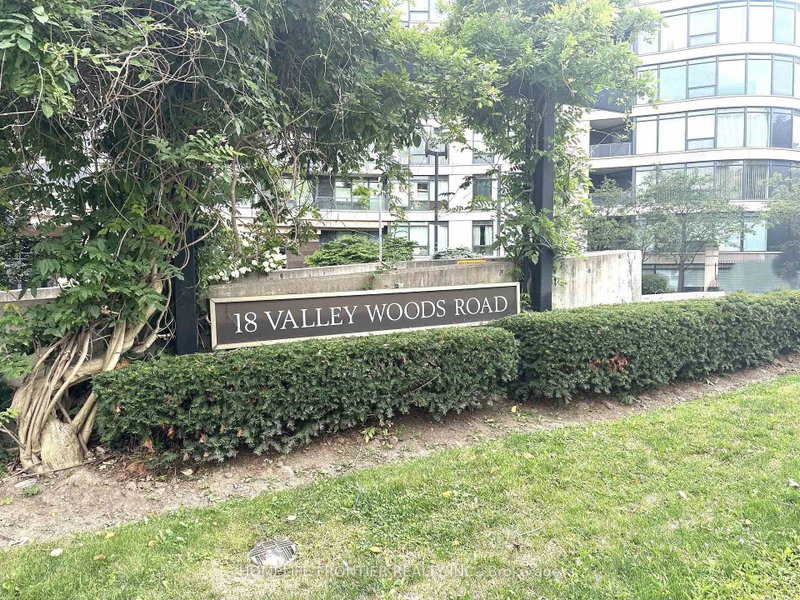
18 Valley Woods Rd
Toronto, Ontario



Beds
2
Baths
1
Sqft
500
Type
Condo Apt
About this Property
Attention First Time Buyers, Busy Professionals, This One Is For You ! Welcome To Fabulous Bellair Gardens, Nestled Into The Ravine Near York Mills And The DVP. In The Highly Sought After Parkwoods-Donalda Neighbourhood. This Bright One Bedroom Plus A Den Offers A Versatile Layout. The Large Den Is Ideal For A Home Office Or A Guest Bed. The Kitchen Completes With Granite Counter Tops And The Open Concept Blends All The Living Area Seamlessly Together For A Perfect Everyday Living And Entertaining Space. The Bedroom Is Cozy and Private, Offering A Peaceful Retreat At The End Of The Day. Enjoy Your Coffee in North-East Facing Open Balcony While You Watch The Cars Go By. This Home Combines Function With Comfort And Comes With One Parking And One Locker. The Exceptional Amenities Consisting Of Fitness Center, Party Room, Library, Visitor Parking and 24-Hour Concierge. Perfectly Located With TTC At Your Doorstep And Quick Access To 401/407/DVP, Close To Schools, Parks, Shopping And Surrounded By Parks & Trails. Just A Short Drive To Donalda Golf and Country Club!
Listing Details
- MLS #
- C13663232
- Board
- PROPTX
- Market
- ontario
- Property Type
- Condo Apt
- Style
- Apartment
- Garage
- Underground
- Garage Spaces
- 1
- Parking Spaces
- 1
- Basement
- None
- Heating
- Forced Air
- Cooling
- Central Air
- Annual Taxes
- $1,849/yr
- Maint. Fee
- $703/mo
- Listed By
- HOMELIFE FRONTIER REALTY INC.
- Listed On
- August 11, 2026
Features & Extras
Extras
Fridge, Stove, Dishwasher, Washer, Dryer & All Elfs.
Room Measurements
| Room | Level | Size | Features |
|---|---|---|---|
| Living | Flat | 3.41 × 4.2 m | Laminate, Combined W/Dining, W/O To Balcony |
| Dining | Flat | 3.41 × 4.2 m | Laminate, Combined W/Living |
| Kitchen | Flat | 2.16 × 2.64 m | Ceramic Floor, Open Concept, Granite Counter |
| Primary | Flat | 2.85 × 3.18 m | Laminate, Large Closet, Large Window |
| Den | Flat | 2.29 × 2.44 m | Laminate |
Request information
A REMAX Hallmark® representative will follow up with you.