
18 Willson Crossing Crt
Pelham, Ontario


Beds
3
Baths
3
Sqft
1,100
Type
Detached
About this Property
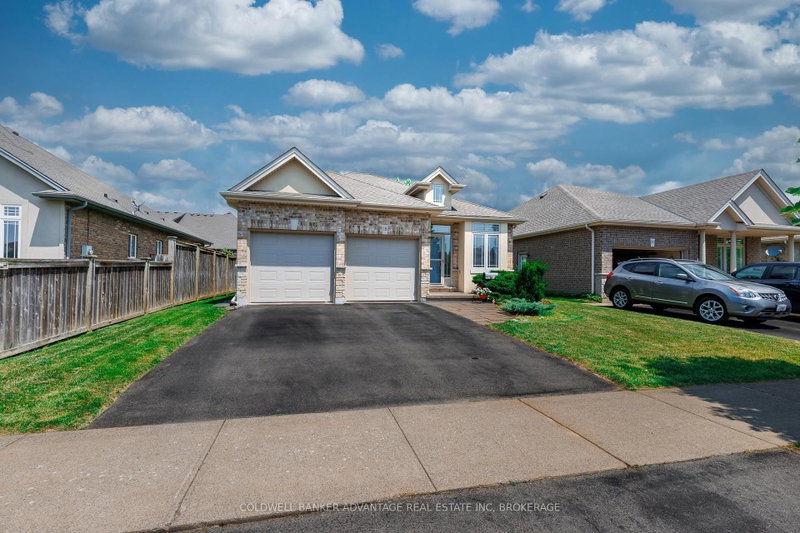
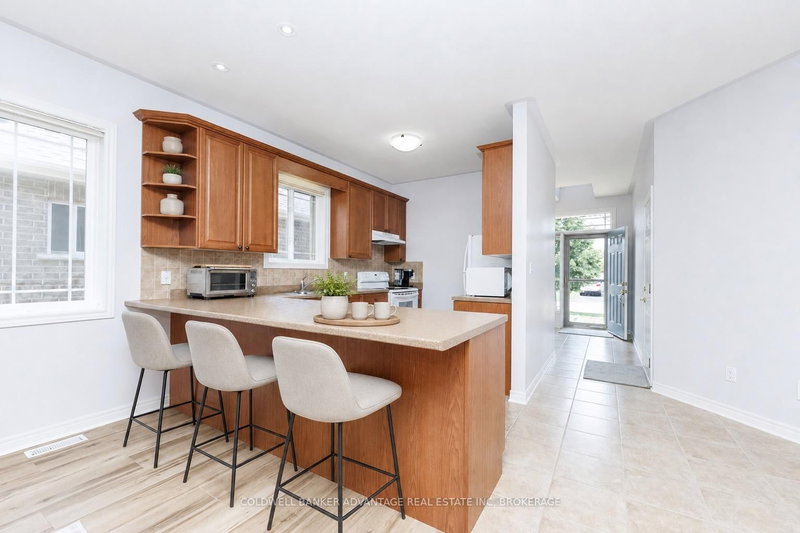
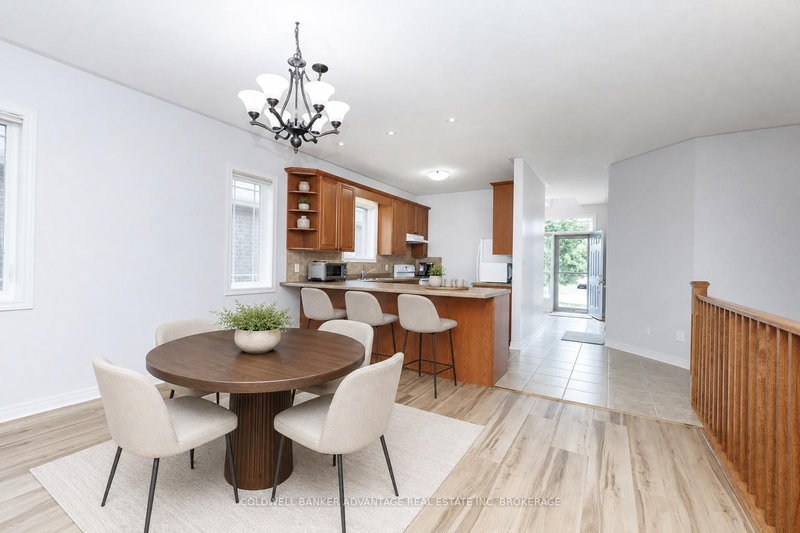
Welcome to this delightful and impeccably maintained detached bungalow in the heart of Fonthill, set in one of the area's most sought-after locations. This home offers 2+1 bedrooms, 2+1 bathrooms, an attached two-car garage, a bright Aztec sunroom addition completed in September 2019, and a private fenced backyard that feels like your own quiet escape. Notable updates include shingles replaced in 2023, great room wood laminate flooring replaced in 2026, fresh main floor paint in 2026, and a rear shed for additional storage. The basement adds even more living space with a finished rec room, bedroom, third bathroom, and an air filtration system. It's all here and ready for your move-in date! VIRTUAL STAGING NOTICE: Some images have been digitally staged. Furniture and décor shown are for illustrative purposes only and are not included with the property.
Listing Details
- MLS #
- X13503938
- Board
- PROPTX
- Market
- ontario
- Property Type
- Detached
- Style
- Bungalow
- Year Built
- 16-30
- Garage
- Attached
- Garage Spaces
- 2
- Parking Spaces
- 4
- Basement
- Full, Part Fin
- Heating
- Forced Air
- Cooling
- Central Air
- Pool
- None
- Lot Size
- 43.73 × 106.63 ft
- Annual Taxes
- $5,316/yr
- Listed By
- COLDWELL BANKER ADVANTAGE REAL ESTATE INC, BROKERAGE
- Listed On
- June 30, 2026
Features & Extras
Extras
Fridge, Stove, Dishwasher, Washer, and Dryer, All Window Coverings, Garage Door Open, and Remote(s), Central Vac, Air Exchanger.
Room Measurements
| Room | Level | Size |
|---|---|---|
| Living | Main | 4.79 × 4.66 m |
| Kitchen | Main | 5.41 × 3.91 m |
| Dining | Main | 4.79 × 3.09 m |
| Primary | Main | 4.39 × 3.94 m |
| Br | Main | 3.75 × 3.18 m |
| Sunroom | Main | 4.75 × 2.29 m |
| Br | Bsmt | 3.59 × 4.64 m |
| Rec | Bsmt | 5.42 × 6.3 m |
Request information
A REMAX Hallmark® representative will follow up with you.