
180 & 188 Main St N
Markham, Ontario


Beds
6
Baths
4
Sqft
3,000
Type
Detached
About this Property
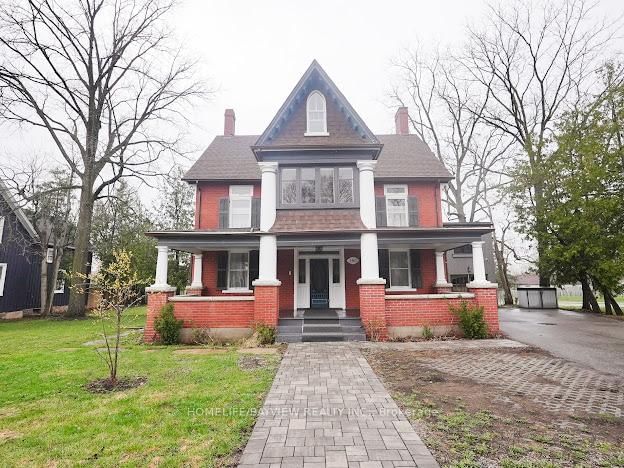
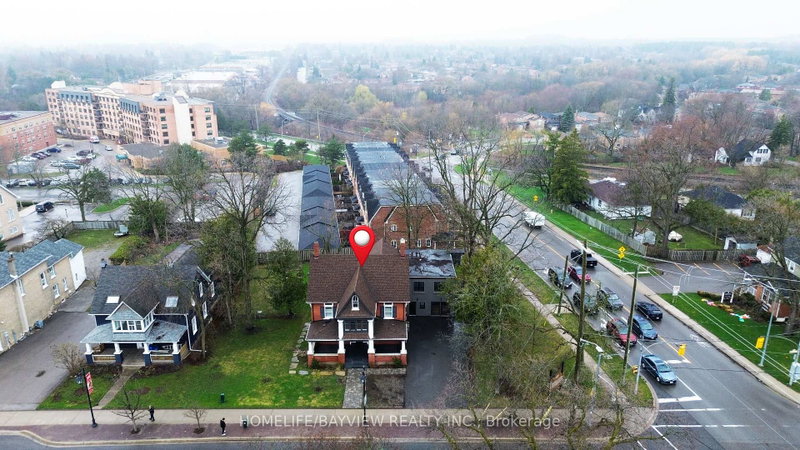
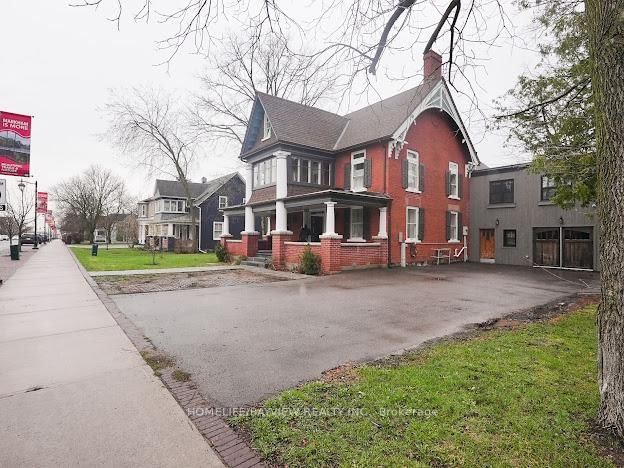
Discover a rare opportunity to own a distinguished 5-bedroom, 4-bath heritage home in the heart of historic Main Street Markham. Located on a prime, oversized corner, this exceptional property seamlessly blends timeless character with modern versatility. Boasting generous principal rooms, elegant architectural details, and ample living space, this residence is ideal for families, professionals, or investors alike. A chef's custom kitchen anchors the home, complemented by pot lights and built-in speakers that enhance both everyday living and entertaining. The flexible layout offers endless possibilities-whether you envision a stunning private residence, a live-work setup, or a unique commercial venture. Extensively updated with permits, the home features improvements to electrical, windows, insulation, driveway, fresh paint, front and rear porches, and siding-offering peace of mind while preserving its historic charm. An insulated and heated garage with an EV charger adds modern convenience and year-round functionality. With highly sought-after dual residential and commercial zoning, the property provides incredible potential for offices, boutique retail, or service-based businesses-right in one of Markham's most vibrant and charming corridors. Situated steps from shops, restaurants, parks, and transit, this prime location offers unmatched convenience while maintaining the character of a heritage setting. A truly rare offering-own a piece of Main Street Markham history with exceptional flexibility and future potential.
Listing Details
- MLS #
- N13695850
- Board
- PROPTX
- Market
- ontario
- Property Type
- Detached
- Style
- 2 1/2 Storey
- Year Built
- 100+
- Garage
- Attached
- Garage Spaces
- 2
- Parking Spaces
- 8
- Basement
- Half, Unfinished
- Heating
- Forced Air
- Cooling
- Central Air, Wall Unit
- Pool
- None
- Lot Size
- 130.12 × 121.21 ft
- Annual Taxes
- $7,444/yr
- Listed By
- HOMELIFE/BAYVIEW REALTY INC.
- Listed On
- August 20, 2026
Features & Extras
Extras
Includes: Kitchen Aid stainless steel: fridge, gas cooktop, built-in microwave, built-in oven; front-load washer & dryer, all light fixtures, all window coverings, & outdoor shed.
Room Measurements
| Room | Level | Size | Features |
|---|---|---|---|
| Living | Main | 3.61 × 3.73 m | hardwood floor, Brick Fireplace, North View |
| Dining | Main | 2.87 × 4.47 m | hardwood floor, Open Concept, Sw View |
| Family | Main | 3.56 × 6.91 m | hardwood floor, Brick Fireplace, North View |
| Kitchen | Main | 4.32 × 4.69 m | Ceramic Floor, Quartz Counter, B/I Appliances |
| Primary | 2nd | 4.33 × 5.99 m | Laminate, 5 Pc Ensuite, W/I Closet |
| 2nd Br | 2nd | 2.93 × 3.72 m | hardwood floor, Closet, Ne View |
| 3rd Br | 2nd | 3.54 × 3.85 m | hardwood floor, Closet, Se View |
| 4th Br | 2nd | 2.98 × 3.67 m | hardwood floor, Closet, South View |
| 5th Br | 2nd | 3.17 × 3.79 m | hardwood floor, Closet, North View |
| Sunroom | 2nd | 3.06 × 3.11 m | hardwood floor, Large Window |
| Loft | 3rd | 4.78 × 9.46 m | Laminate, Open Concept |
| Office | 3rd | 2.92 × 2.95 m | Laminate, East View |
Request information
A REMAX Hallmark® representative will follow up with you.