
180 Ontario St
Brighton, Ontario



Beds
4
Baths
2
Sqft
1,100
Type
Detached
About this Property
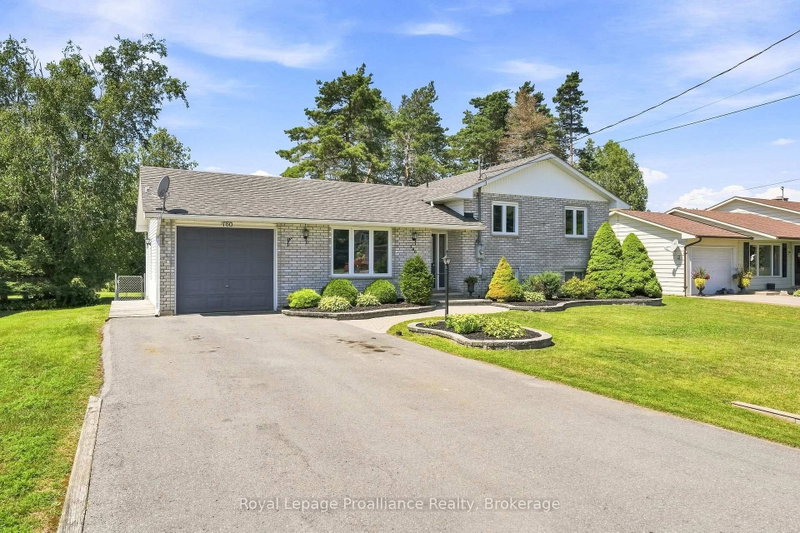
This exceptionally maintained family home offers a perfect blend of comfort and space, ready for you to move in. The main level features a bright, open-concept living, kitchen, and dining area-perfect for family gatherings and entertaining. The upper level includes a spacious primary bedroom complete with a private makeup vanity area and direct access to a convenient cheater en-suite 4-piece bathroom, along with two additional generously sized bedrooms. The fully finished lower level maximizes the home's versatility, featuring a cozy recreation room with a freestanding natural gas fireplace, a fourth bedroom, a full bathroom, laundry facilities, and abundant storage. Step outside through the sliding doors in the dining room to enjoy the fully fenced backyard, providing a private and secure space for the whole family to enjoy. All appliances are 2 years new, roof shingles were redone in 2019 and the home has recently been professionally painted! This home is completely turn-key ready and only minutes from town and Presqu'ile Provincial Park
Listing Details
- MLS #
- X13649734
- Board
- PROPTX
- Market
- ontario
- Property Type
- Detached
- Style
- Sidesplit
- Year Built
- 31-50
- Garage
- Attached
- Garage Spaces
- 1
- Parking Spaces
- 5
- Basement
- Finished
- Heating
- Forced Air
- Cooling
- Central Air
- Pool
- None
- Lot Size
- 60.61 × 143.42 ft
- Annual Taxes
- $3,567/yr
- Listed By
- Royal LePage ProAlliance Realty
- Listed On
- August 7, 2026
Features & Extras
Extras
Fridge, Stove, Dishwasher, Washer, Dryer, Workbench in garage, Garage door opener & remote
Room Measurements
| Room | Level | Size | Features |
|---|---|---|---|
| Foyer | Main | 2.88 × 1.93 m | |
| Living | Main | 3.91 × 4.64 m | |
| Kitchen | Main | 3.01 × 3.73 m | |
| Dining | Main | 3.02 × 2.85 m | |
| Primary | Upper | 3.0 × 5.42 m | |
| Br | Upper | 3.9 × 3.35 m | |
| Br | Upper | 3.92 × 3.38 m | |
| Bathroom | Upper | 2.07 × 2.55 m | 4 Pc Bath |
| Rec | Bsmt | 3.92 × 6.73 m | |
| Br | Bsmt | 3.96 × 2.52 m | |
| Bathroom | Bsmt | 2.93 × 2.68 m | 2 Pc Bath |
| Utility | Bsmt | 2.92 × 1.32 m |
Request information
A REMAX Hallmark® representative will follow up with you.