
180 University Ave
Toronto, Ontario
Beds
2
Baths
3
Sqft
1,600
Type
Condo Apt
About this Property
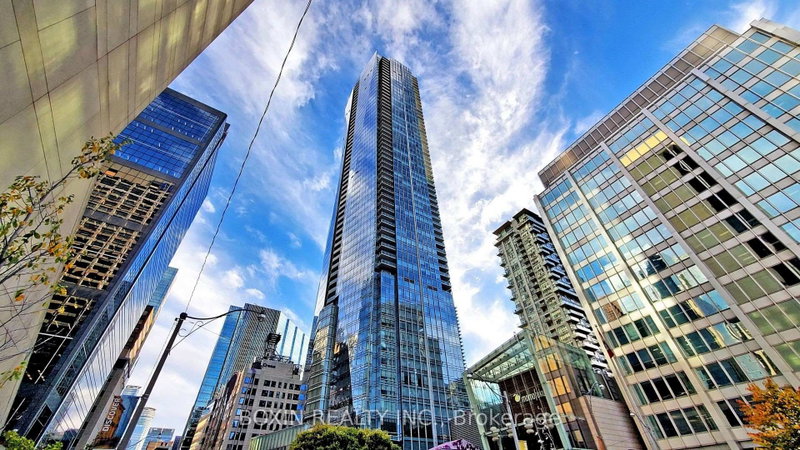
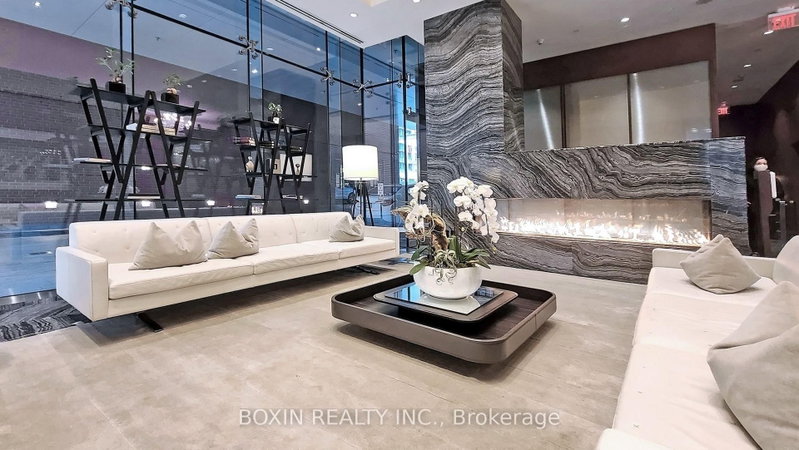
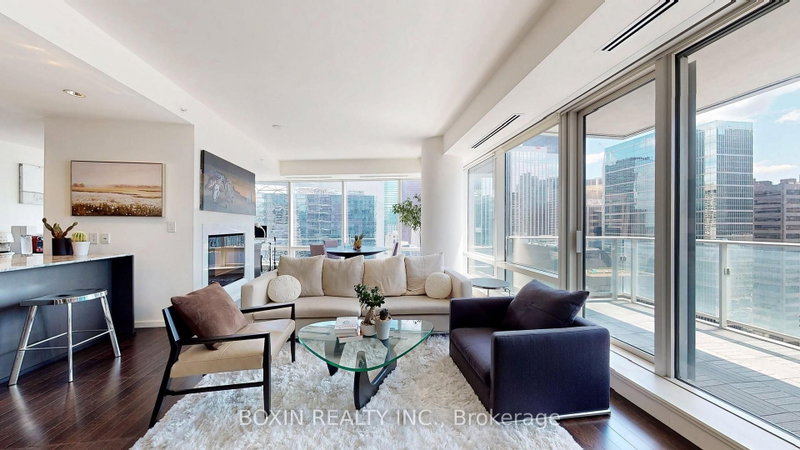
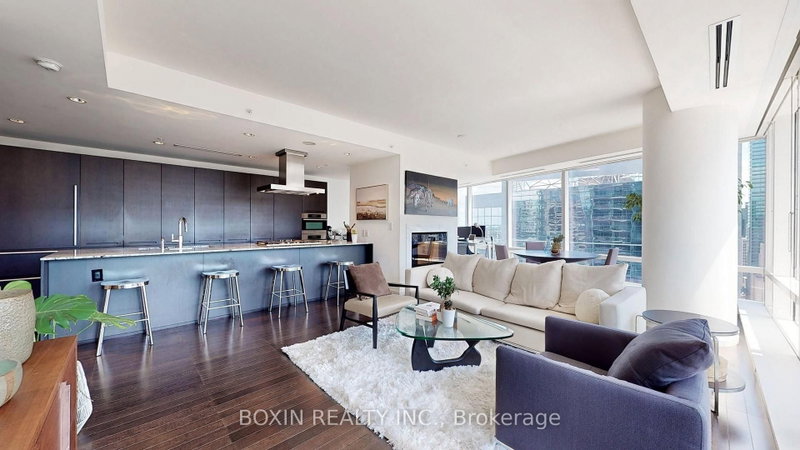
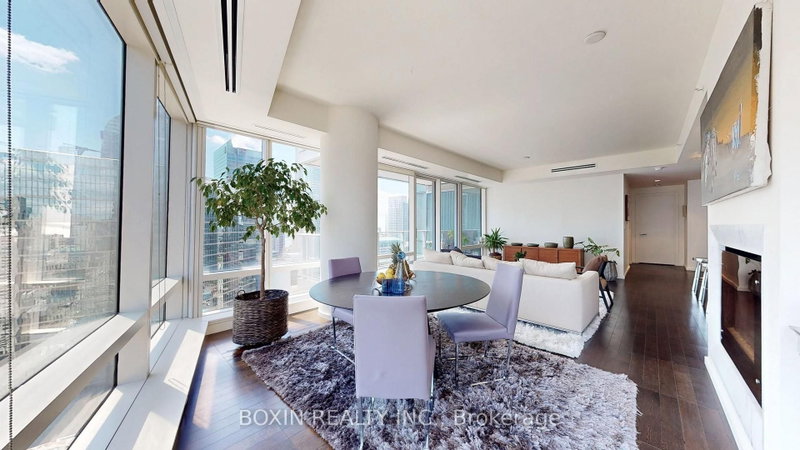
Welcome To 5 Star Luxury Living At Shangri-La Toronto!With Breathtaking Views Of The City Skyline, This Private Estate Features 10 Ft Ceilings In , High-End Finishes, Floor-To-Ceiling Windows, And State-Of-The-Art Amenities. The Seamless Open-Concept Layout Effortlessly Intertwines the Kitchen, Living & Dining with A Romantic Fireplace, Fostering an Environment Ideal for Both Everyday Living & Lavish Entertaining. The Gourmet Kitchen, A Masterpiece of CulinaryDesign, Features Top-Tier Appliances, Sleek Italian Cabinetry & A Sprawling Island That Beckons Gatherings. The Master Bedroom, Adorned with Spa-Like Ensuite Opulence and ample Closet Space . 2nd BR Offers Its Ensuite and A Vast Closet. Brand New Hardwood floor for both bedrooms and convenient Parking and 2 Lockers both at P3.
Listing Details
- MLS #
- C13556366
- Board
- PROPTX
- Market
- ontario
- Property Type
- Condo Apt
- Style
- Apartment
- Year Built
- 11-15
- Garage
- Underground
- Garage Spaces
- 1
- Parking Spaces
- 1
- Basement
- None
- Heating
- Forced Air
- Cooling
- Central Air
- Annual Taxes
- $10,452/yr
- Maint. Fee
- $2,057/mo
- Listed By
- BOXIN REALTY INC.
- Listed On
- July 13, 2026
Features & Extras
Extras
Miele Appliances, Sub-Zero Fridge, Microwave, Oven, Five Burner Gas Stove, Fireplace, Sun Shade, Washer & Dryer, All Existing Light Fixtures, 1 Parking, 2 Lockers.
Room Measurements
| Room | Level | Size | Features |
|---|---|---|---|
| Living | Main | 4.48 × 6.5 m | hardwood floor, Fireplace, Overlook Water |
| Dining | Main | 4.48 × 6.5 m | hardwood floor, W/O To Balcony, Overlook Water |
| Kitchen | Main | 2.81 × 4.91 m | hardwood floor, Granite Counter, Large Window |
| Breakfast | Main | 3.11 × 3.24 m | hardwood floor, B/I Appliances, Open Concept |
| Br | Main | 4.42 × 3.6 m | 5 Pc Ensuite, South View, B/I Vanity |
| 2nd Br | Main | 3.26 × 3.44 m | 3 Pc Ensuite, South View, Marble Counter |
| Foyer | Main | 2.23 × 1.5 m | hardwood floor, 2 Pc Bath, Marble Floor |
| Bathroom | Main | 4.02 × 2.47 m | 5 Pc Ensuite, Marble Sink |
| Other | Main | 1.59 × 2.5 m | B/I Closet, Walk-in Bath |
| Bathroom | Main | 2.48 × 1.52 m | Marble Floor, Combined W/Br, Walk-in Bath |
| Powder Rm | Main | 1.8 × 1.25 m | Marble Floor, Marble Counter |
| Other | Main | 2.26 × 4.7 m | Balcony, Se View, Overlook Water |
Request information
A REMAX Hallmark® representative will follow up with you.