
181 Campbell St
Sarnia, Ontario
Beds
3
Baths
1
Sqft
1,100
Type
Detached
About this Property
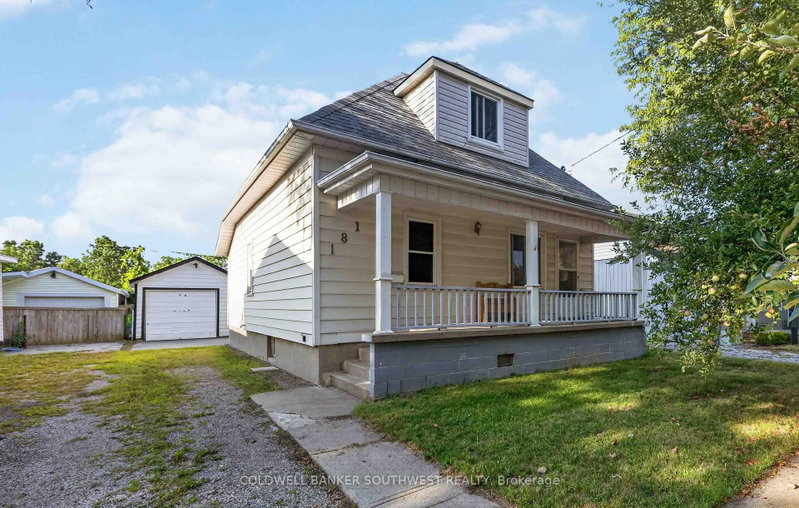
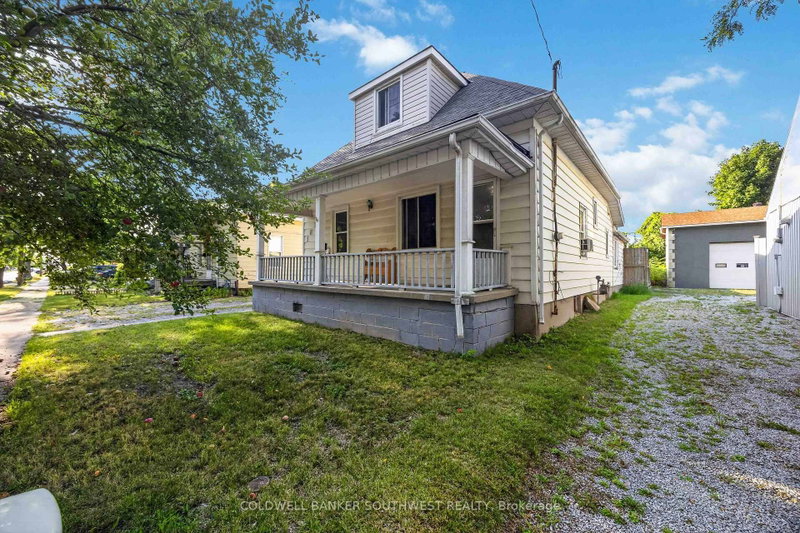
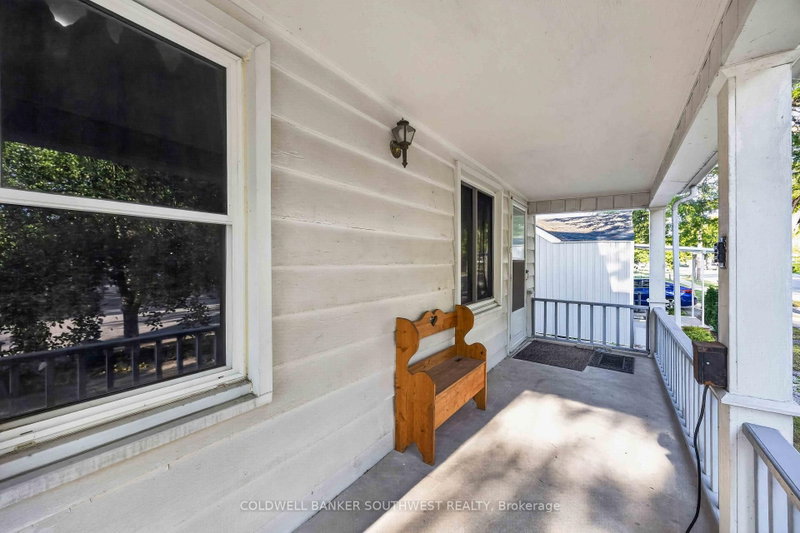
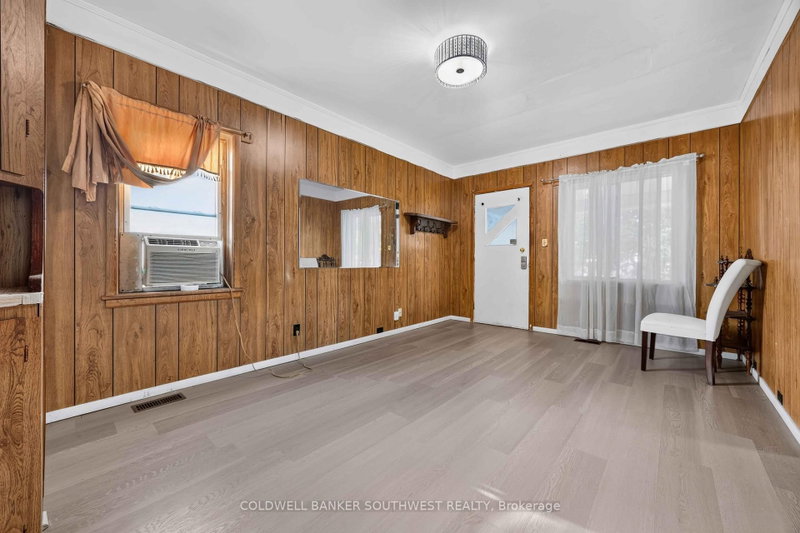
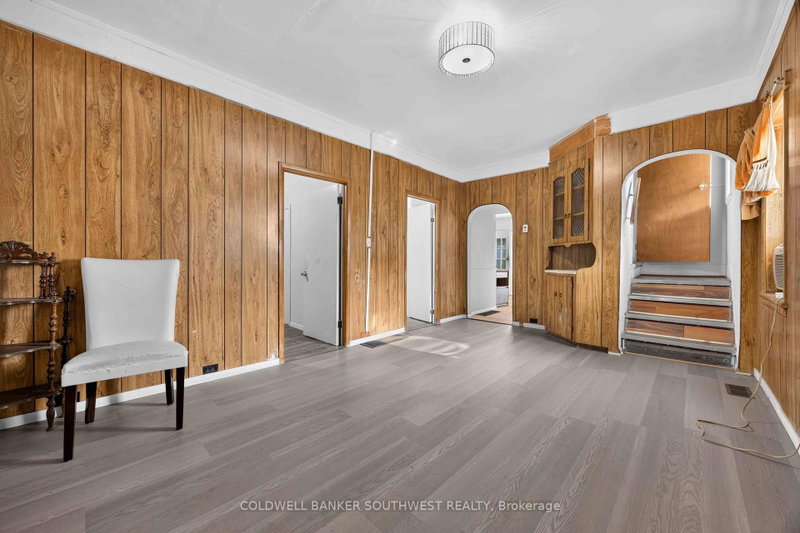
Attention first-time buyers and investors! Unbeatable value meets endless potential at 181 Campbell Street-a detached 1.5-storey home with a single-car extra deep garage offered under $250,000. Stop renting and start building equity in a versatile 3-bedroom, 1-bathroom home featuring bright living space, a main-floor living room as well as a bonus family room or potential 4th bedroom, and an upper-level primary suite. The full unfinished basement offers a clean slate for a future rec room, gym, or extra storage. Outside, enjoy a deep 122' fenced lot with a patio and a detached garage perfect for parking, tools, and hobbies. Complete with natural gas forced-air heating, low annual taxes, and quick vacant possession. Detached homes with garages at this price point are a rare find in today's market-bring your ideas and book your tour today!
Listing Details
- MLS #
- X13707822
- Board
- PROPTX
- Market
- ontario
- Property Type
- Detached
- Style
- 1 1/2 Storey
- Garage
- Detached
- Garage Spaces
- 1
- Parking Spaces
- 3
- Basement
- Unfinished
- Heating
- Forced Air
- Cooling
- None
- Pool
- None
- Lot Size
- 37.5 × 100 ft
- Annual Taxes
- $1,820/yr
- Listed By
- COLDWELL BANKER SOUTHWEST REALTY
- Listed On
- August 24, 2026
Features & Extras
Extras
FRIDGE, STOVE, WASHER, DRYER (ALL AS-IS)
Room Measurements
| Room | Level | Size | Features |
|---|---|---|---|
| Living | Main | 3.35 × 6.33 m | |
| Kitchen | Main | 4.12 × 2.95 m | |
| Family | Main | 2.87 × 4.83 m | Walk-Out |
| 2nd Br | Main | 3.51 × 2.74 m | |
| 3rd Br | Main | 3.51 × 2.59 m | |
| Primary | 2nd | 3.96 × 5.64 m | Irregular Rm |
| Laundry | Bsmt | 2.74 × 5.97 m | Unfinished |
| Other | Bsmt | 5.94 × 6.93 m | Unfinished |
Request information
A REMAX Hallmark® representative will follow up with you.