
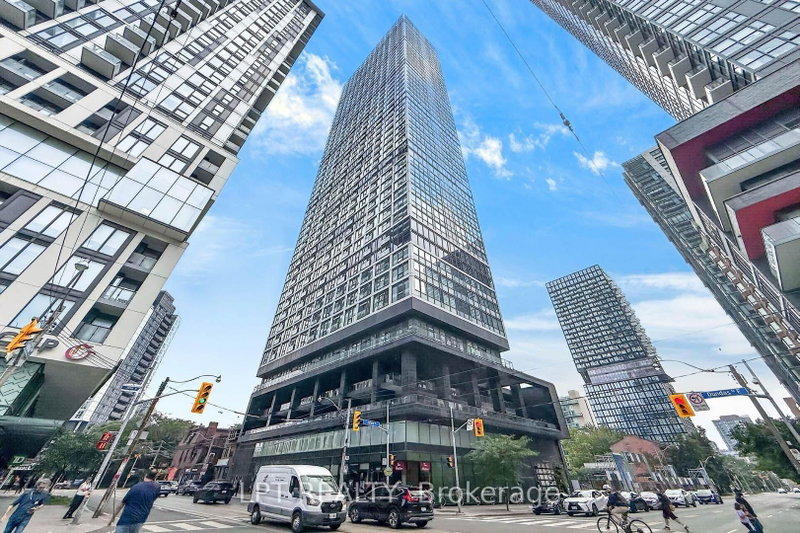
181 Dundas St E
Toronto, Ontario


Beds
1
Baths
1
Type
Comm Element Condo
About this Property
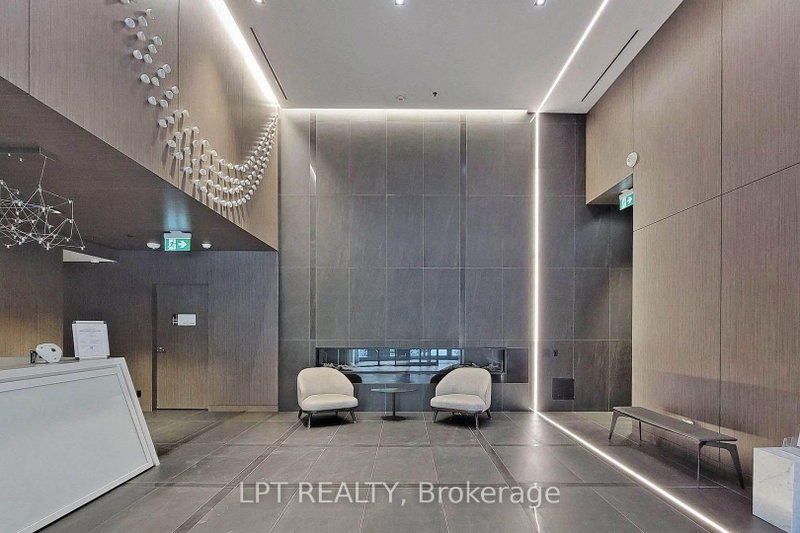
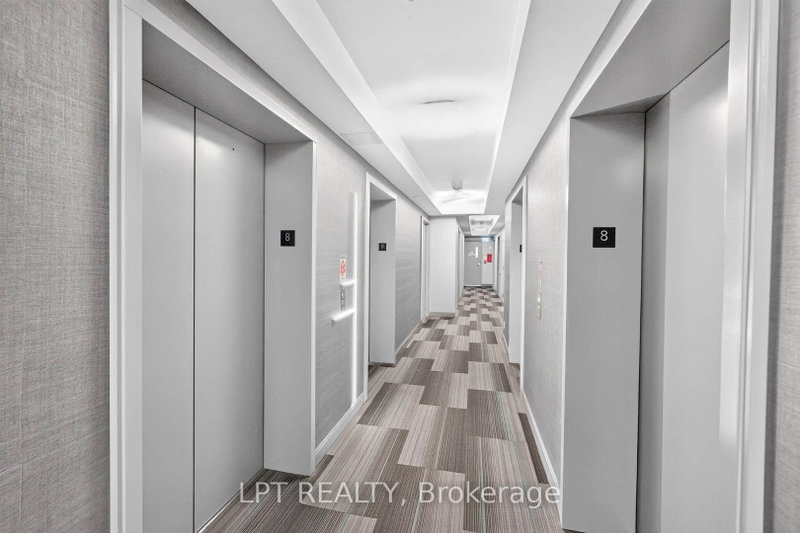
***Public Open House Saturday October 10th From 2:30 To 3:30 PM.*** Welcome To The Prestigious Grid Condos By CentreCourt At 181 Dundas St E! Bright, Modern Condo In A Prime Downtown Location. This Sleek, Sun-Filled Suite Offers A Highly Functional Open-Concept Layout With Floor-To-Ceiling Windows, Smooth Ceilings, And Quality Laminate Flooring Throughout. The Modern Kitchen Includes Sleek Cabinetry, Stainless Steel Appliances, And A Practical Workspace That Flows Seamlessly Into The Living Area. Large Windows Bring In Abundant Natural Light, Creating A Bright And Inviting Atmosphere. The Bedroom Offers Comfortable Privacy With Ample Storage, While The Bathroom Showcases Clean, Modern Finishes. In-Suite Laundry: Convenient Stacked Washer And Dryer Tucked Neatly Away. An Incredible Opportunity For End-Users, First-Time Buyers, Or Savvy Investors Looking For Guaranteed High Rental Demand! Convenient Location Downtown Location: Steps To TMU (Toronto Metropolitan University), Eaton Centre, Dundas Subway Station, Yonge-Dundas Square, Financial District, St. Michael's Hospital, Dining, Grocery, And 24-Hour Streetcar Transit At Your Doorstep. Residents Enjoy Access To Impressive, World-Class Building Amenities Include A 7,000 Square Feet Multi-Level Fitness Centre, Yoga & Spinning Studio, 24/7 Concierge, Outdoor Terrace With BBQs, Party Room, Guest Suites, And A Dedicated 2-Level Collaborative Workspace/Learning Centre. The Perfect Opportunity For Buyers Seeking Modern Living, Strong Value, And A Vibrant Downtown Lifestyle. Don't Miss Out On This Gem!
Listing Details
- MLS #
- C13704510
- Board
- PROPTX
- Market
- ontario
- Property Type
- Comm Element Condo
- Style
- Apartment
- Garage
- None
- Basement
- None
- Heating
- Forced Air
- Cooling
- Central Air
- Annual Taxes
- $2,079/yr
- Maint. Fee
- $315/mo
- Listed By
- LPT REALTY
- Listed On
- August 23, 2026
Features & Extras
Extras
Fridge, Stove, Dishwasher, Washer & Dryer
Room Measurements
| Room | Level | Size | Features |
|---|---|---|---|
| Living | Main | 1.5 × 2.6 m | Juliette Balcony, Laminate |
| Kitchen | Main | 3.1 × 3.3 m | Stainless Steel Appl, Laminate |
| Primary | Main | 2.6 × 3.7 m | Large Window, Closet |
Request information
A REMAX Hallmark® representative will follow up with you.