
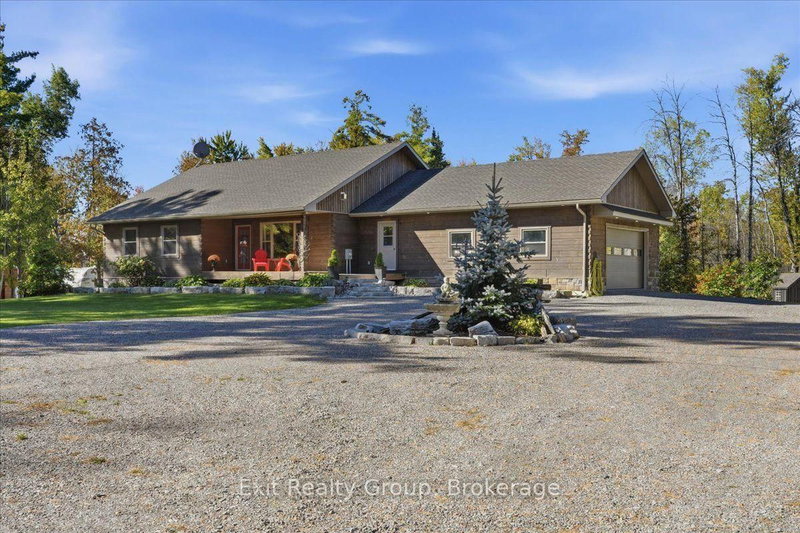
181 Jarvis Rd
Madoc, Ontario


Beds
3
Baths
3
Sqft
1,500
Type
Detached
About this Property
Custom-Built Log Home with WOW Factor! This stunning 3-bedroom, 3-bath home blends rustic charm with upscale comfort. Set on a spectacular 1.05 acre lot with a picturesque rear pond. The open-concept main living space features soaring vaulted ceilings, gorgeous hardwood floors, custom cabinetry, a propane fireplace and walls of windows. The dream kitchen boasts granite counters, huge centre island, two skylights, walk-out to the deck and a fabulous walk-in butler's pantry - perfect for appliances, storage or a coffee bar! The main-floor primary suite offers a walk-in closet and luxurious 3-piece ensuite with heated floors. The second bedroom and main bathroom with heated floors complete the main level. The partially finished walk-out basement offers high ceilings, picture windows, a mini wet bar and 3-piece bath. Plus, a spacious mudroom with locker style closet, main-floor laundry, 2.5-car finished garage with hot/cold water, 2022 backup generator and 2021 UV water filtration. Enjoy two covered entertaining decks with soffit lighting, spectacular sunsets and beautiful views from the upper balcony. A truly exceptional country retreat designed for living, relaxing and entertaining!
Listing Details
- MLS #
- X13873316
- Board
- PROPTX
- Market
- ontario
- Property Type
- Detached
- Style
- Bungalow
- Year Built
- 6-15
- Garage
- Attached
- Garage Spaces
- 2
- Parking Spaces
- 8
- Basement
- Fin W/O, Full
- Heating
- Forced Air
- Cooling
- Central Air
- Pool
- None
- Lot Size
- 190.77 × 244.75 ft
- Annual Taxes
- $5,557/yr
- Listed By
- Exit Realty Group
- Listed On
- October 7, 2026
Features & Extras
Extras
Fridge, Stove, Washer, Dryer, Garden Shed
Room Measurements
| Room | Level | Size | Features |
|---|---|---|---|
| Mudroom | Main | 1.41 × 3.59 m | W/O To Deck, Double Closet, Large Closet |
| Kitchen | Main | 3.49 × 6.04 m | Skylight, Centre Island, W/O To Deck |
| Pantry | Main | 1.25 × 3.3 m | hardwood floor, B/I Shelves, Double Doors |
| Living | Main | 6.01 × 6.29 m | hardwood floor, Stone Fireplace, Pot Lights |
| Dining | Main | 5.51 × 2.52 m | hardwood floor, Open Concept |
| Primary | Main | 4.16 × 5.86 m | hardwood floor, W/I Closet, 3 Pc Ensuite |
| Bathroom | Main | 3.28 × 1.58 m | 3 Pc Ensuite |
| 2nd Br | Main | 3.5 × 4.12 m | hardwood floor, Double Closet, Window |
| 3rd Br | Main | 3.53 × 4.13 m | hardwood floor, Double Closet, Window |
| Bathroom | Main | 2.41 × 2.09 m | 4 Pc Bath |
| Laundry | Main | 1.5 × 2.45 m | |
| Rec | Lower | 10.91 × 16.12 m | Partly Finished, W/O To Patio |
| Bathroom | Lower | 2.71 × 2.95 m | 3 Pc Bath, Large Closet |
Request information
A REMAX Hallmark® representative will follow up with you.