
181 MOUNTSHANNON Dr
Ottawa, Ontario


Beds
4
Baths
2
Sqft
1,100
Type
Semi-Detached
About this Property
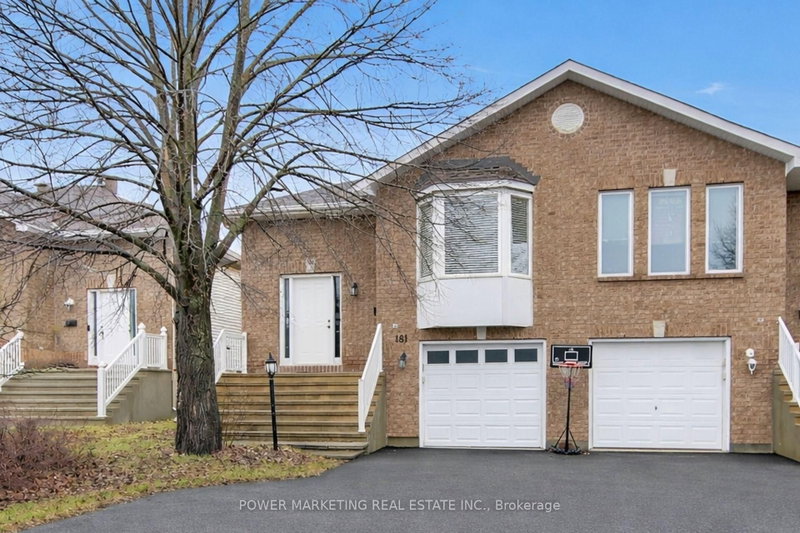
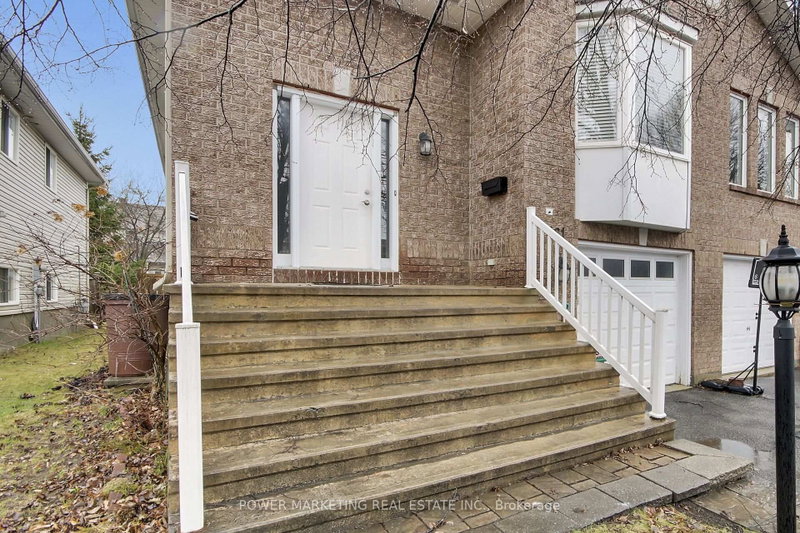
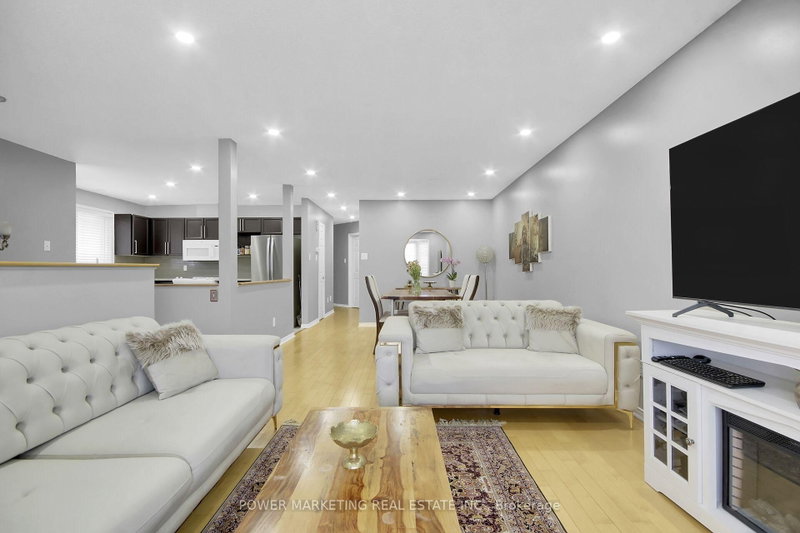
In-laws welcome! A great property to convert to 2 family home! Immaculate and upgraded home with large3+1 bedrooms and 2 full washrooms, nestled in one of Nepean's most sought-after neighbourhood! This beautifully maintained residence offers you a perfect blend of comfort, style, and functionality. This home featuring a spacious and sun-filled layout, the home boasts generous principal rooms, a well-appointed kitchen with ample cabinetry and workspace, and an inviting living and dining area ideal for both every day living and entertaining. Upstairs, you'll find well-sized 3 bedrooms, including a relaxing primary retreat. The lower level offers additional living space perfect for a family room or a secondary unit or recreation area. Step outside to enjoy a private backyard, ideal for summer gatherings or quiet evenings. Located in a family-friendly community, this home is close to top-rated schools, parks, shopping, and transit, with easy access to major routes. Whether you're a growing family or an investor, this is a fantastic opportunity to own a property in a prime Nepean location. See it today! You shall be glad you did it!
Listing Details
- MLS #
- X13724776
- Board
- PROPTX
- Market
- ontario
- Property Type
- Semi-Detached
- Style
- Bungalow
- Garage
- Attached
- Garage Spaces
- 1
- Parking Spaces
- 3
- Basement
- Full, Finished
- Heating
- Forced Air
- Cooling
- Central Air
- Pool
- None
- Lot Size
- 28.11 × 105.09 ft
- Annual Taxes
- $3,850/yr
- Listed By
- POWER MARKETING REAL ESTATE INC.
- Listed On
- August 28, 2026
Features & Extras
Extras
Fridge, stove, dishwasher, microwave, washer, and dryer (mini fridge and cooktop in the lower level).
Room Measurements
| Room | Level | Size |
|---|---|---|
| Dining | Main | 3.5 × 3.25 m |
| Kitchen | Main | 3.45 × 3.65 m |
| Living | Main | 3.5 × 3.65 m |
| Primary | 2nd | 3.35 × 4.26 m |
| Br | 2nd | 2.89 × 3.35 m |
| Br | 2nd | 2.74 × 3.04 m |
| Br | Lower | 3.42 × 3.65 m |
| Family | Lower | 3.45 × 7.72 m |
Request information
A REMAX Hallmark® representative will follow up with you.