
181 Rumsey Rd
Toronto, Ontario


Beds
5
Baths
4
Sqft
2,500
Type
Detached
About this Property
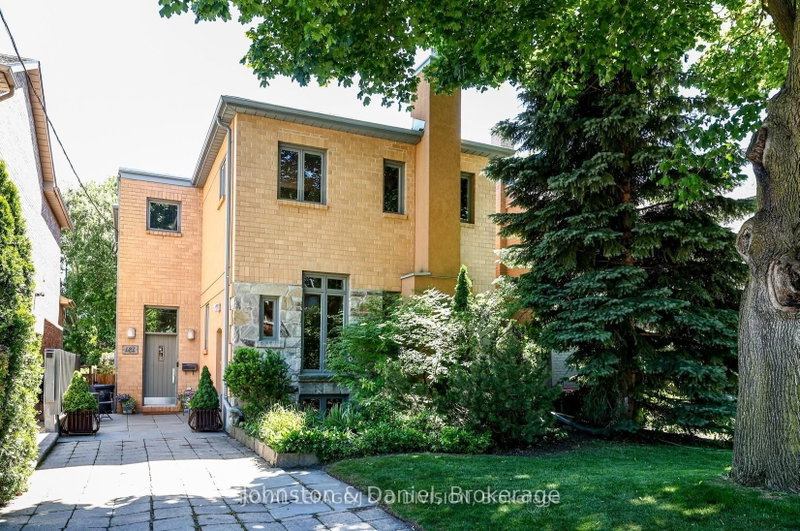
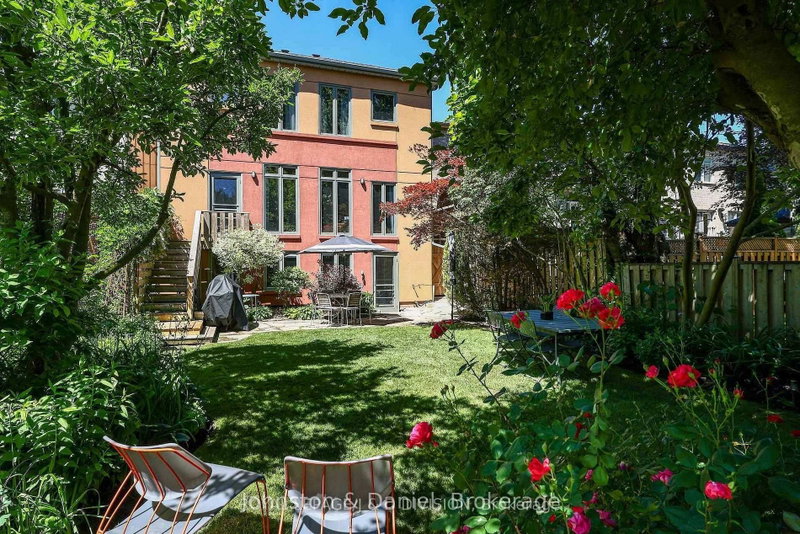
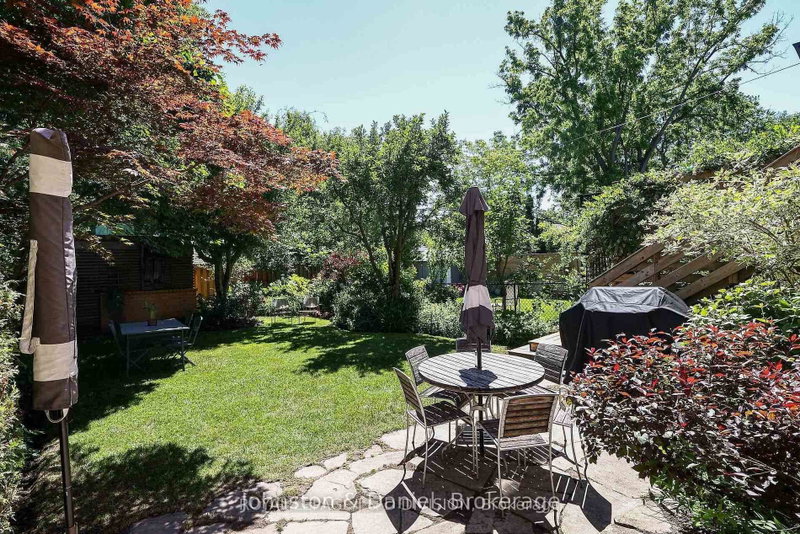
Custom built and well-designed home that captures timeless contemporary architecture and a floor plan designed for versatile family living. Situated on a prime 33' x 134' lot in the heart of Leaside. Modern interiors, 9 foot ceilings and hardwood floors on main & second floor, clean architectural lines, and minimalist trim. Spacious living & dining room are anchored by a wood burning fireplace. Designed for everyday family living & entertaining, the kitchen has shaker style maple cabinetry, oversized island topped in Quartz that seats 6, breakfast area, spacious built-in desk functions as an office nook/homework station. Family room with a wall of windows, gas fireplace, custom built-ins, powder room and walk out to the garden. Second floor is highlighted by a large skylight, a custom wood staircase with adonized aluminum detailing. Spacious primary suite features a wall of windows, sitting area, and a 4 piece ensuite, separate shower and soaker tub. Three additional well-proportioned bedrooms with excellent closet space & a large 4 piece bathroom. Lower level was designed to provide exceptional versatility with changing family dynamics in mind. Currently used as an extension of the family's living space, it can function as a fully self-contained suite; ideal for extended family, a young adult transitioning toward independent living while remaining home, live-in nanny, or income producing suite. Features: living/dining, full kitchen, separate entrance, bedroom with large windows, and three piece bath; or use the space as the current owner does-recreation room with kitchen for entertaining. Fully fenced garden with flagstone patio, perennial plantings, & garden shed with brick detailing/contemporary horizontal wood. Exceptional walkability to Bayview and Laird amenities, Leaside LRT stop, school catchment area of Bessborough Elemen & Middle, Leaside High, St. Anselm Catholic. A home that combines exceptional design, generous living space, and an enviable location.
Listing Details
- MLS #
- C13737624
- Board
- PROPTX
- Market
- ontario
- Property Type
- Detached
- Style
- 2-Storey
- Garage
- None
- Parking Spaces
- 2
- Basement
- Fin W/O, Sep Entrance
- Heating
- Forced Air
- Cooling
- Central Air
- Pool
- None
- Lot Size
- 33 × 134 ft
- Annual Taxes
- $13,014/yr
- Listed By
- Johnston & Daniel
- Listed On
- September 2, 2026
Features & Extras
Extras
Gas furnace, central air conditioner, Frigidaire fridge, Frigidaire stove, Panasonic microwave, Frigidaire built-in oven (as is), Miele dishwasher, lower level: Amana fridge, Viking stove, Whirlpool dishwasher, Maytag washer + dryer, all drapery, all blinds, all light fixtures, Beam central vacuum + related equipment, white cabinet in fourth bedroom, on demand hot water heater (rental).
Room Measurements
| Room | Level | Size | Features |
|---|---|---|---|
| Br | Lower | 3.05 × 3.73 m | Double Closet, Broadloom |
| Foyer | Main | 1.93 × 2.01 m | Mirrored Closet, Slate Flooring |
| Dining | Lower | 2.82 × 3.43 m | Open Concept |
| Living | Main | 4.57 × 6.05 m | Fireplace, Open Concept, hardwood floor |
| Breakfast | Main | 3.05 × 3.84 m | W/O To Garden, B/I Desk, hardwood floor |
| Mudroom | Lower | 3.05 × 4.29 m | W/W Closet, W/O To Garden |
| Kitchen | Main | 3.84 × 4.78 m | Centre Island, Family Size Kitchen, Pantry |
| Dining | Main | 4.57 × 6.05 m | Combined W/Living, hardwood floor |
| 4th Br | 2nd | 2.9 × 4.11 m | Double Closet, hardwood floor |
| Primary | 2nd | 3.76 × 5.79 m | 4 Pc Ensuite, W/I Closet, hardwood floor |
| 3rd Br | 2nd | 2.9 × 4.09 m | Double Closet, hardwood floor |
| Family | Main | 4.06 × 4.37 m | 4 Pc Ensuite, W/I Closet, hardwood floor |
| Kitchen | Lower | 1.98 × 3.05 m | Renovated |
| Laundry | Lower | 2.39 × 4.45 m | Laundry Sink |
| 2nd Br | 2nd | 3.05 × 3.99 m | Double Closet, Double Closet, hardwood floor |
| Rec | Lower | 2.84 × 4.52 m | Side Door, Pot Lights, Above Grade Window |
Request information
A REMAX Hallmark® representative will follow up with you.