
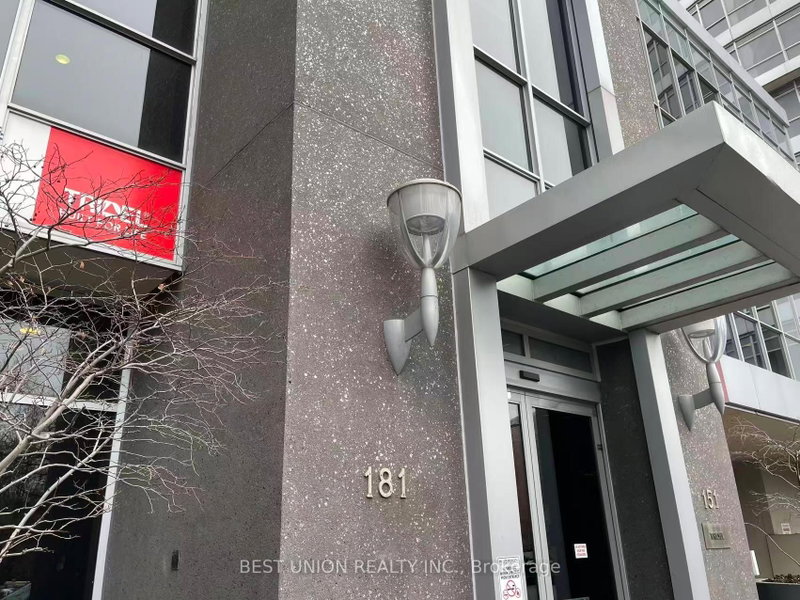
181 Village Green Sq
Toronto, Ontario
Beds
2
Baths
1
Sqft
600
Type
Condo Apt
About this Property
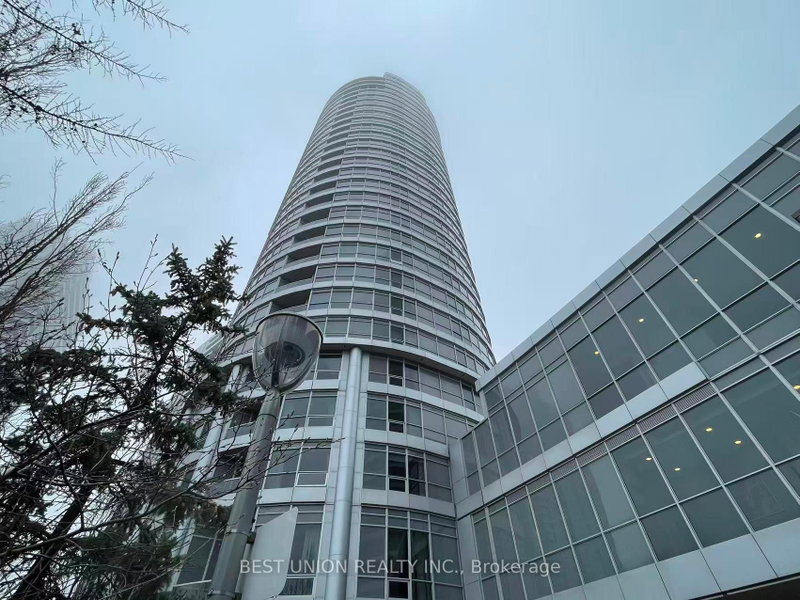
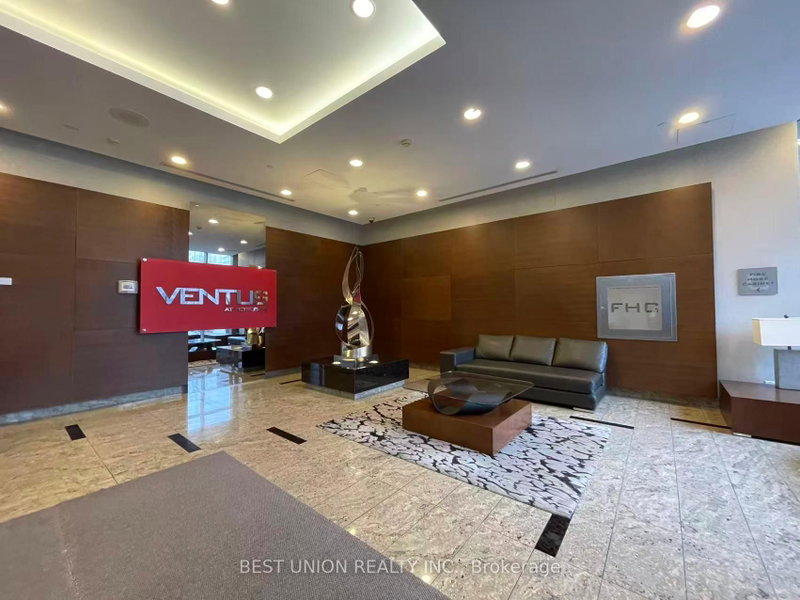
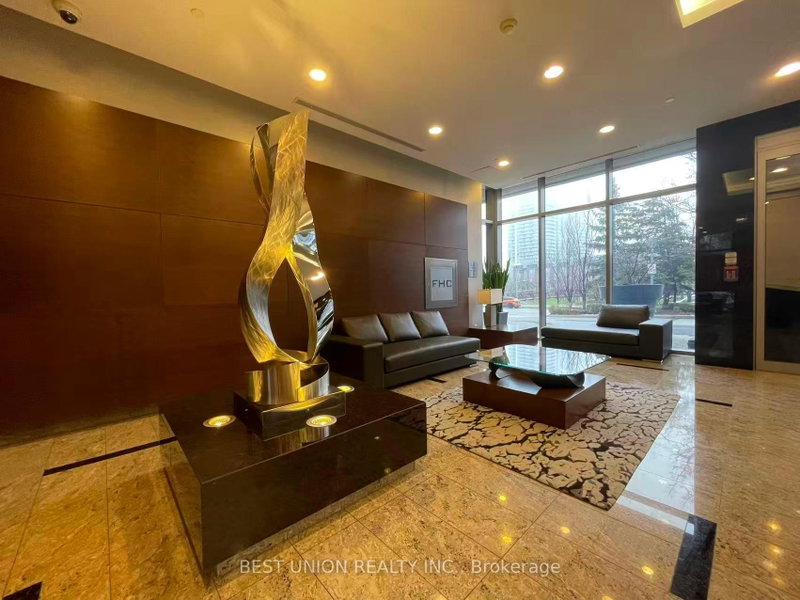
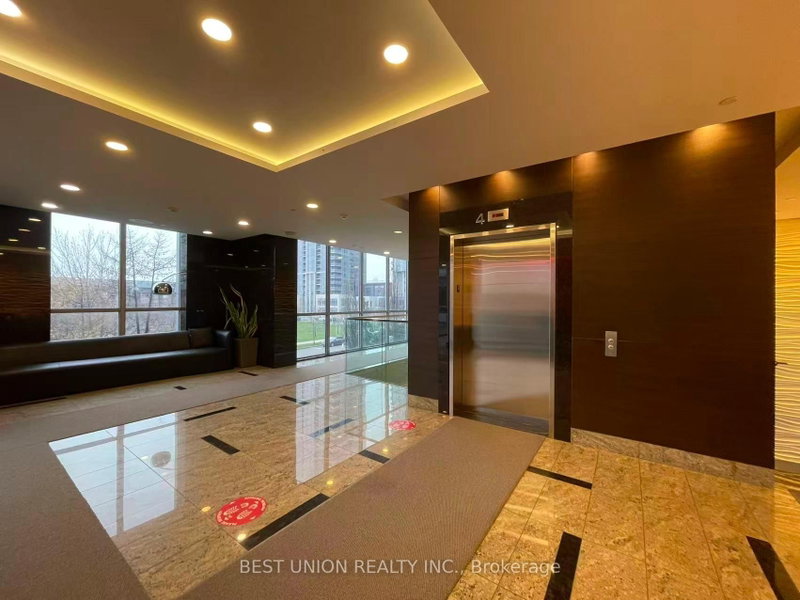
Rare Find Luxury Living On Penthouse 2 Bedrooms Corner Unit At "Tridel Ventus II ! Enjoy This Unobstructed City View! Tons Of Nature Sun Filled & Functional Layout! Spacious With Tons Of Light And Open View. Great Living Space, Combined Living & Dining Rooms Walk-out to Balcony! Modern Kitchen with Granite Counter Top and Backsplash ! Great Open View From Bedrooms Large Windows! Excellent Building Amenities: Fitness club, Sauna, Party Room, Party Room, Rooftop Garden & Open Terrace For BBQ, Professional Concierge And Much More! Walking Distance To Public Transit, Go Station, Shopping, Library. Close To U Of T, Centennial College, Scarborough Town Centre, Walmart And Agincourt Mall!
Listing Details
- MLS #
- E13622162
- Board
- PROPTX
- Market
- ontario
- Property Type
- Condo Apt
- Style
- Apartment
- Garage
- None
- Garage Spaces
- 1
- Parking Spaces
- 1
- Basement
- None
- Heating
- Other
- Cooling
- Central Air
- Annual Taxes
- $2,119/yr
- Maint. Fee
- $515/mo
- Listed By
- BEST UNION REALTY INC.
- Listed On
- July 30, 2026
Room Measurements
| Room | Level | Size | Features |
|---|---|---|---|
| Living | Flat | 3.05 × 4.57 m | Combined W/Dining, Laminate, W/O To Balcony |
| Dining | Flat | 3.05 × 4.57 m | Combined W/Living, Laminate, Open Concept |
| Kitchen | Flat | 2.13 × 2.36 m | Backsplash, Breakfast Bar, Stainless Steel Appl |
| Primary | Flat | 2.82 × 3.05 m | East View, Large Closet, Laminate |
| 2nd Br | Flat | 2.82 × 2.82 m | Large Window, Large Closet, Laminate |
Request information
A REMAX Hallmark® representative will follow up with you.