
181 Wynford Dr
Toronto, Ontario



Beds
1
Baths
1
Sqft
600
Type
Condo Apt
About this Property
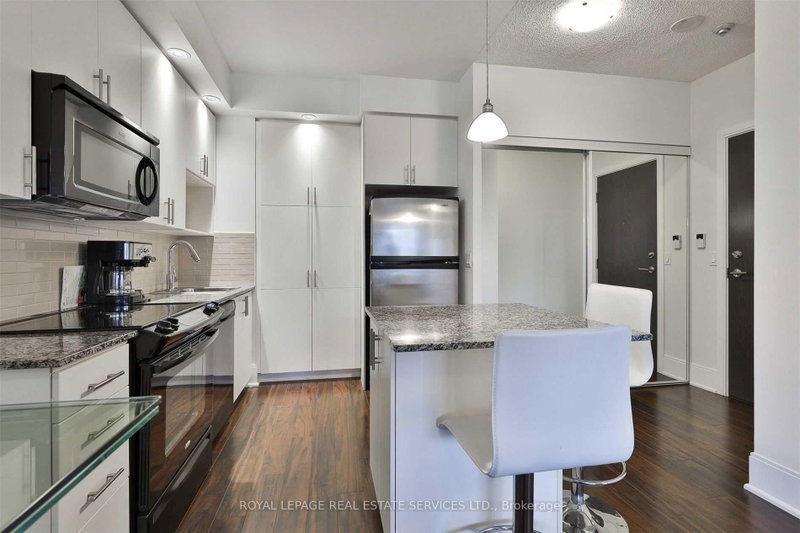
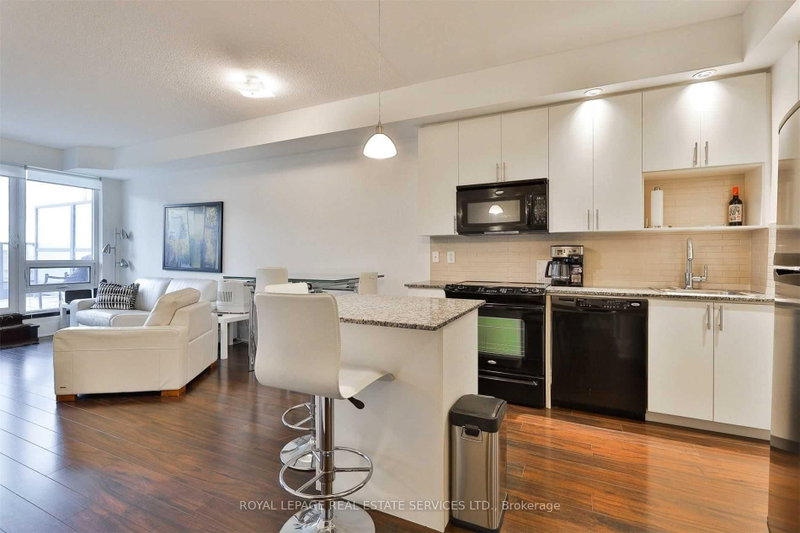
Stylish Contemporary Suite with Rare 215 Sq. Ft. Private Terrace! Welcome to this exceptional unit offering a rarely available 215 sq. ft. private terrace perfect for entertaining, barbecuing (with built-in gas hook-up), or simply relaxing outdoors. One of the few suites in the building with this exclusive feature! The spacious, modern kitchen boasts a centre island, granite countertops, and upgraded appliances ideal for cooking and hosting. Includes two parking spaces and one locker for added convenience. Located in a well-maintained building with an unbeatable location just minutes to the Don Valley Parkway, Shops at Don Mills, and the Aga Khan Museum.
Listing Details
- MLS #
- C13216830
- Board
- PROPTX
- Market
- ontario
- Property Type
- Condo Apt
- Style
- Apartment
- Garage
- Underground
- Garage Spaces
- 2
- Parking Spaces
- 2
- Basement
- None
- Heating
- Heat Pump
- Cooling
- Central Air
- Annual Taxes
- $2,132/yr
- Maint. Fee
- $531/mo
- Listed By
- ROYAL LEPAGE REAL ESTATE SERVICES LTD.
- Listed On
- May 29, 2026
Features & Extras
Extras
All Appliances, All Window Coverings, 2 Parking Spots, 1 Locker.
Room Measurements
| Room | Level | Size | Features |
|---|---|---|---|
| Living | Flat | 3.39 × 5.68 m | Laminate, Sliding Doors, W/O To Terrace |
| Dining | Flat | 3.39 × 5.68 m | Laminate, Combined W/Living, Combined W/Kitchen |
| Kitchen | Flat | 2.47 × 2.9 m | Laminate, Centre Island, Granite Counter |
| Primary | Flat | 3.08 × 4.04 m | Broadloom, Closet, W/O To Terrace |
Request information
A REMAX Hallmark® representative will follow up with you.