
1813 Norfolk County 19 Rd W
Norfolk, Ontario

Beds
4
Baths
2
Sqft
2,000
Type
Detached
About this Property
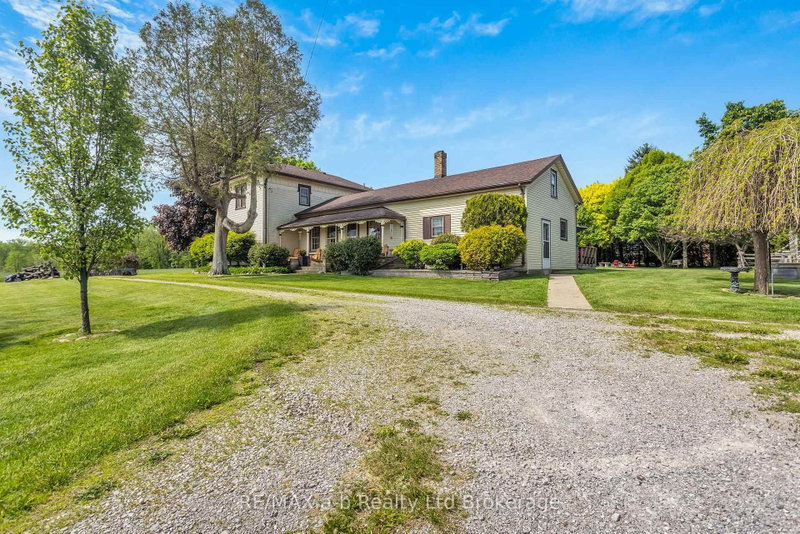
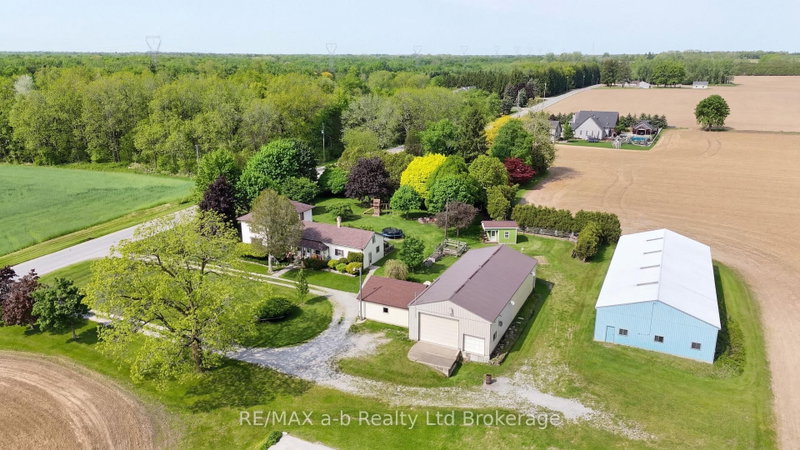
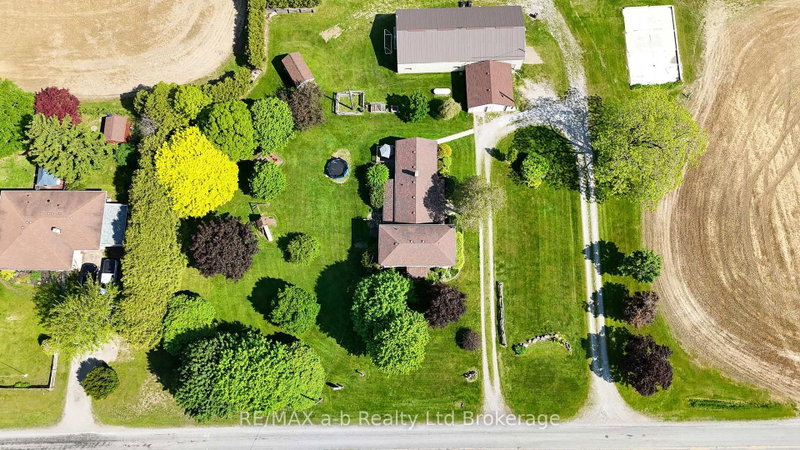
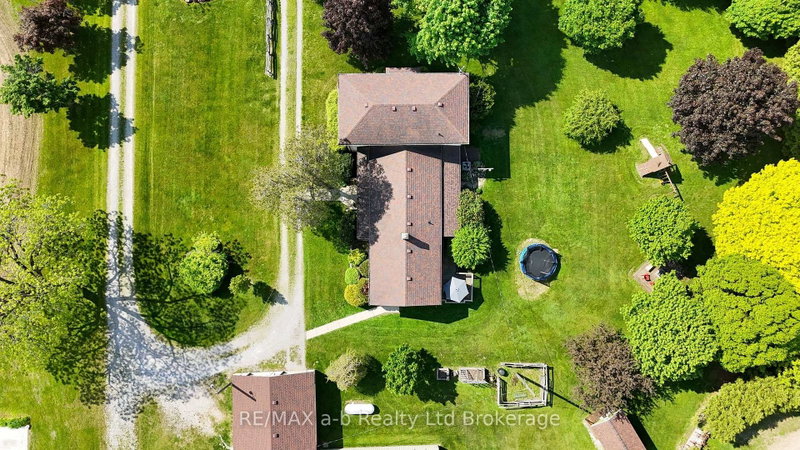
For three generations, this charming farmhouse has been proudly cared for by the same family - and now it's ready for its next chapter. Situated on 1 acre of agriculturally zoned land, this classic 2-storey country home offers the perfect opportunity to enjoy peaceful rural living conveniently located close to Waterford, Simcoe, Brantford and Delhi. Inside, the home features 4 bedrooms and 2 bathrooms, blending timeless farmhouse character with thoughtful updates throughout. Warm and inviting, you'll appreciate the traditional charm, original details, and comfortable living spaces that make this property feel like home the moment you arrive.What sets this property apart is the incredible outdoor space and versatile outbuildings. The impressive 2,300 sq. ft. heated shop is perfect for hobbyists, mechanics, small business owners, or anyone needing serious workspace and storage. In addition, the property includes a 23' x 22' detached garage plus a fully insulated and heated 4-season bunkie - ideal for a getaway space, studio, office, or guest retreat.Whether you're looking to get your foot into the country market, need room for your hobbies or business, or simply want the charm of a classic farmhouse with space to grow, this property offers endless potential.
Listing Details
- MLS #
- X13687260
- Board
- PROPTX
- Market
- ontario
- Property Type
- Detached
- Style
- 2-Storey
- Garage
- Detached
- Garage Spaces
- 2
- Parking Spaces
- 7
- Basement
- Unfinished
- Heating
- Forced Air
- Cooling
- Central Air
- Pool
- None
- Lot Size
- 197.5 × 220 ft
- Annual Taxes
- $4,675/yr
- Listed By
- REMAX a-b Realty Ltd Brokerage
- Listed On
- August 18, 2026
Features & Extras
Extras
Fridge, Stove, Dishwasher, Microwave, Washer, Dryer, Stand up freezer, Bar Fridge, Playset, Bunkie, Garden boxes, Hockey rink in shop
Room Measurements
| Room | Level | Size | Features |
|---|---|---|---|
| Kitchen | Main | 3.2 × 5.81 m | |
| Dining | Main | 4.54 × 5.81 m | |
| Living | Main | 4.19 × 5.15 m | |
| Br | Main | 3.5 × 3.73 m | |
| Den | Main | 3.45 × 3.4 m | |
| Office | Main | 1.4 × 2.0 m | |
| Laundry | Main | 1.57 × 2.31 m | |
| Bathroom | Main | 2.76 × 2.48 m | 4 Pc Bath |
| Foyer | Main | 2.51 × 5.18 m | |
| 2nd Br | 2nd | 2.51 × 4.21 m | |
| 3rd Br | 2nd | 2.54 × 4.14 m | |
| 4th Br | 2nd | 2.54 × 3.25 m | |
| Bathroom | 2nd | 1.32 × 2.51 m | 2 Pc Ensuite |
Request information
A REMAX Hallmark® representative will follow up with you.