
1815 Yonge St
Toronto, Ontario


Beds
2
Baths
1
Sqft
700
Type
Condo Apt
About this Property
Absolutely Gorgeous Executive Corner Suite You've Been Searching For. Located 1 Block From Subway In Davisville Village. The Prestigious Myc Condo Build By Crest ford. This Bright And Sunny Corner Unit Features A Breathtaking Panoramic View Of S/E Skyline Through Its Floor To Ceiling Windows, Mirror closet sliding door in the master bedroom, 266 Sqf Of Wrapped Around Balcony, 2 Walk Outs, A Versatile 767 Sqf 1 Bed+Den, Den Can Be Used As A 2nd Bedroom, Just Steps To Restaurants, Shopping, Subway and wonderful beltline Trail, area futures boutique, shops, gourmet dining, high-end grocery shops and PET FRIENDLY Building. Building amenities: Exercise room, guest suits, party room/meeting room, roof top terrace with gas & utilities for BBQ and parties, Visitor parking.
Listing Details
- MLS #
- C13640074
- Board
- PROPTX
- Market
- ontario
- Property Type
- Condo Apt
- Style
- Apartment
- Garage
- Underground
- Garage Spaces
- 1
- Parking Spaces
- 1
- Basement
- None
- Heating
- Heat Pump
- Cooling
- Central Air
- Annual Taxes
- $4,112/yr
- Maint. Fee
- $919/mo
- Listed By
- REMAX REALTRON REALTY INC.
- Listed On
- August 5, 2026
Features & Extras
Extras
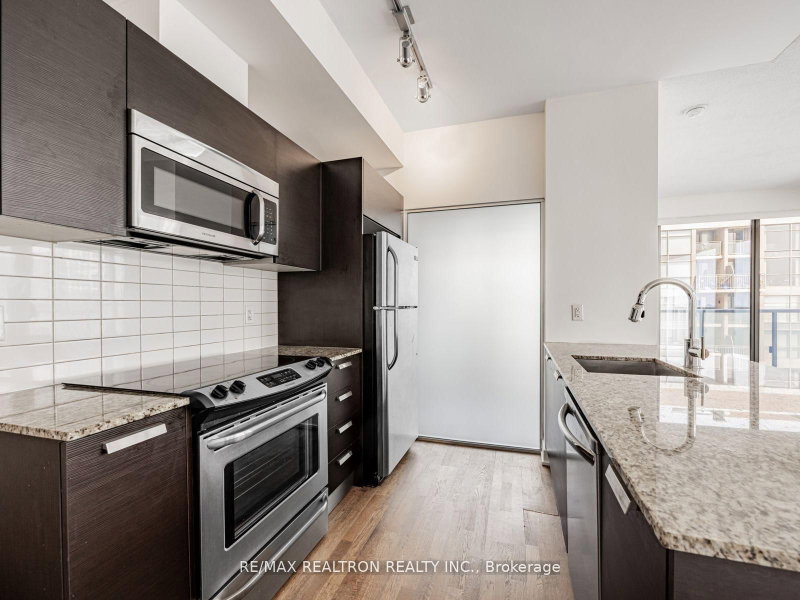
Stove, Fridge, Microwave, Dishwasher, Washer, Dryer, existing light fixtures & window coverings.
Room Measurements
| Room | Level | Size | Features |
|---|---|---|---|
| Living | Main | 3.075 × 6.53 m | Combined W/Dining, Laminate |
| Dining | Main | 0.0 × 0.0 m | Combined W/Living, W/O To Balcony |
| Kitchen | Main | 2.55 × 2.5 m | Breakfast Bar, Laminate |
| Primary | Main | 3.1 × 3.91 m | W/O To Balcony |
| Den | Main | 3.01 × 2.52 m | Separate Rm, Laminate |
Request information
A REMAX Hallmark® representative will follow up with you.