
1815 Yonge St
Toronto, Ontario


Beds
2
Baths
2
Sqft
700
Type
Condo Apt
About this Property
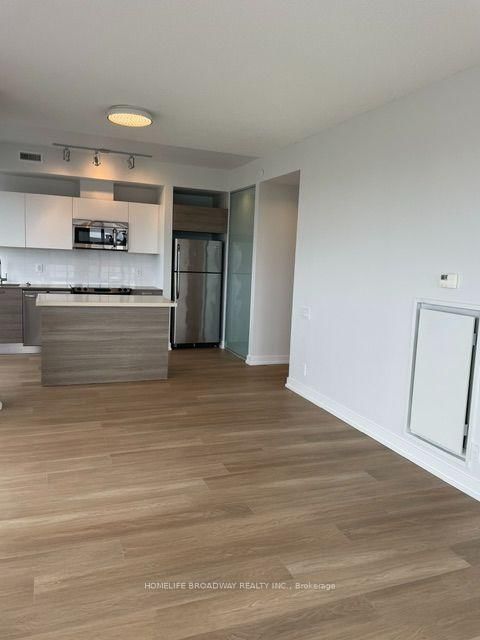
High floor with a clear, open view. The unit has been fully refreshed with new vinyl flooring, fresh paint, and modern pot lights. This bright 1+1 corner suite features 2 bathrooms, 9' ceilings, and floor to ceiling windows. Enjoy parks, trails, shops, cafés, and TTC right at your doorstep. Amenities include a party room, media room, rooftop garden, BBQ terrace, meeting room, lounge, and 24 hour concierge. Steps to Davisville Station, bike paths, restaurants, and a wrap around balcony. There's even a pet grooming room. Stainless steel appliances: fridge, stove, built-in dishwasher, microwave. Stacked washer and dryer. Comes with 1 parking space and 2 lockers.
Listing Details
- MLS #
- C13797062
- Board
- PROPTX
- Market
- ontario
- Property Type
- Condo Apt
- Style
- Apartment
- Garage
- Underground
- Garage Spaces
- 1
- Parking Spaces
- 1
- Basement
- None
- Heating
- Forced Air
- Cooling
- Central Air
- Annual Taxes
- $4,466/yr
- Maint. Fee
- $961/mo
- Listed By
- HOMELIFE BROADWAY REALTY INC.
- Listed On
- September 17, 2026
Features & Extras
Extras
One Parking spot, Two Lockers. Stove, microwave, dishwasher, washer & dryer, All Electrical Light Fixtures And Window.
Room Measurements
| Room | Level | Size | Features |
|---|---|---|---|
| Living | Flat | 3.66 × 5.33 m | Combined W/Dining, Vinyl Floor, Window Flr to Ceil |
| Dining | Flat | 3.66 × 5.33 m | Combined W/Living, Vinyl Floor |
| Kitchen | Flat | 3.72 × 2.35 m | Centre Island, Granite Counter, Stainless Steel Appl |
| Primary | Flat | 3.48 × 4.06 m | Vinyl Floor, Double Closet, 4 Pc Ensuite |
| Den | Flat | 2.46 × 1.88 m | Vinyl Floor |
Request information
A REMAX Hallmark® representative will follow up with you.