
1815 Yonge St
Toronto, Ontario


Beds
1
Baths
1
Sqft
500
Type
Condo Apt
About this Property
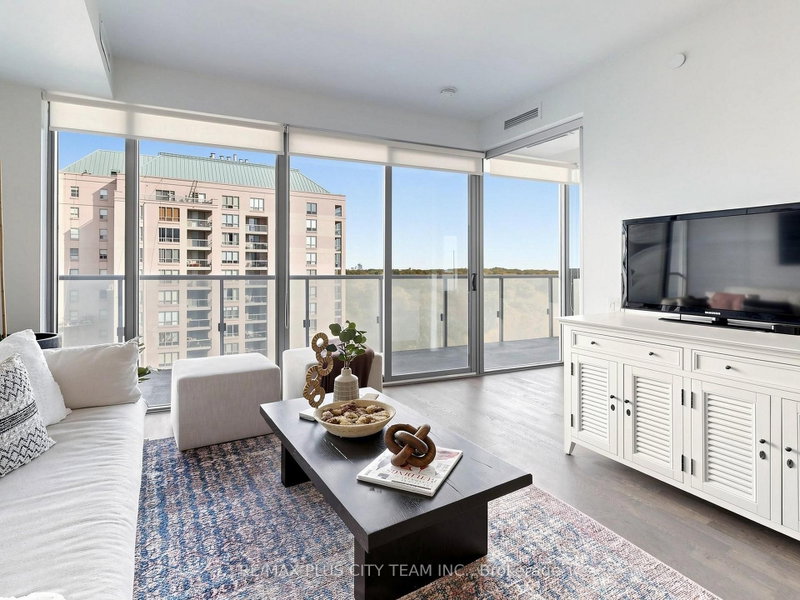
Experience the best of Midtown living at MYC Condos -- where urban convenience meets natural tranquility. This well-designed 1-bedroom suite features a functional layout, coveted parking space and locker, and is ready to move-in and enjoy! Floor-to-ceiling, south-facing windows showcase beautiful views of the greenspace below while filling the suite with natural light. The spacious, south-facing bedroom features large windows and a generous double closet. Enjoy an unbeatable location just steps to Davisville TTC Station, a fantastic selection of shops and restaurants, and the scenic Kay Gardner Beltline Trail right at your doorstep. Residents enjoy a quiet, clean, pet-friendly building with exceptional amenities, including a fitness centre, concierge, party/meeting room, rooftop terrace, visitor parking and more. An ideal opportunity at an unbeatable location!
Listing Details
- MLS #
- C14080372
- Board
- PROPTX
- Market
- ontario
- Property Type
- Condo Apt
- Style
- Apartment
- Garage
- Underground
- Garage Spaces
- 1
- Parking Spaces
- 1
- Basement
- None
- Heating
- Forced Air
- Cooling
- Central Air
- Annual Taxes
- $3,238/yr
- Maint. Fee
- $689/mo
- Listed By
- REMAX PLUS CITY TEAM INC.
- Listed On
- October 15, 2026
Features & Extras
Extras
Existing fridge, stove, dishwasher, built-In microwave with hood fan, washer & dryer. All existing electrical light fixtures, window coverings & associated hardware.
Room Measurements
| Room | Level | Size | Features |
|---|---|---|---|
| Living | Main | 3.55 × 3.24 m | hardwood floor, Large Window, W/O To Balcony |
| Dining | Main | 3.55 × 3.24 m | hardwood floor, Large Window, Combined W/Living |
| Kitchen | Main | 3.55 × 3.47 m | hardwood floor, Stainless Steel Appl, Modern Kitchen |
| Br | Main | 3.38 × 2.81 m | hardwood floor, Large Window, Large Closet |
Request information
A REMAX Hallmark® representative will follow up with you.