
18153 Telephone Rd
Ingleside, Ontario


Beds
3
Baths
1
Sqft
700
Type
Detached
About this Property
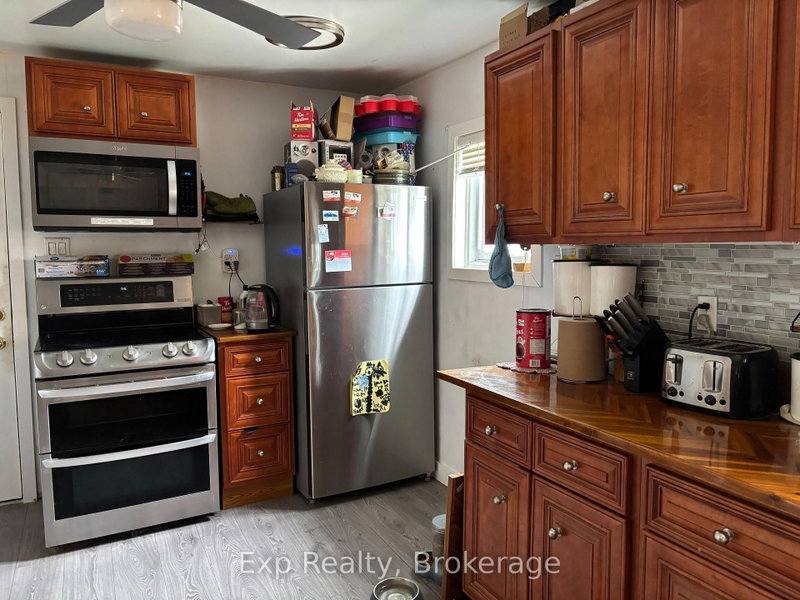
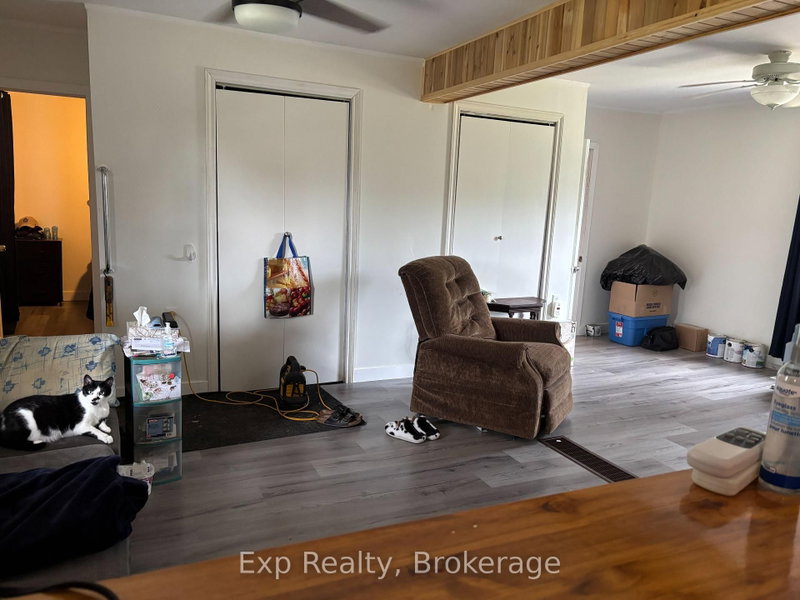
Welcome home! This charming 3-bedroom, 1-bathroom home plus a full unfinished basement offers plenty of space, practical features, and a great layout for families. A welcoming side foyer, beautifully lined with cedar, provides the perfect drop zone for coats, shoes, backpacks, and everything the kids need before heading off to school. The spacious eat-in kitchen offers plenty of room for family meals, while the large living room features a convenient coat closet. The generous bathroom includes laundry for added convenience. Outside, you'll find two driveways providing plenty of parking, along with a large, private backyard - a wonderful space for children to play, entertaining, or simply enjoying the outdoors. There may also be potential to add a garage, giving you even more flexibility for the future. The basement features its own exterior entrance and is currently used as a workshop. With its existing space and separate access, it offers exciting potential to be transformed into additional living space, a home office, recreation area, or whatever best suits your needs. A great opportunity for anyone looking for a comfortable home with plenty of outdoor space, parking, and potential to make it your own! Seller's are working on cleaning up the yard and will be clean for closing.
Listing Details
- MLS #
- X13681778
- Board
- PROPTX
- Market
- ontario
- Property Type
- Detached
- Style
- Bungalow
- Garage
- None
- Parking Spaces
- 12
- Basement
- Full, Unfinished
- Heating
- Forced Air
- Cooling
- Central Air
- Pool
- None
- Lot Size
- 244.71 × 165.68 ft
- Annual Taxes
- $2,123/yr
- Listed By
- Exp Realty
- Listed On
- August 17, 2026
Features & Extras
Extras
Fridge, stove, dishwasher, washer & dryer. Fridge & wood furnace in basement in "AS IS" condition.
Room Measurements
| Room | Level | Size | Features |
|---|---|---|---|
| Kitchen | Main | 6.1 × 3.44 m | Eat-In Kitchen |
| Living | Main | 6.31 × 4.57 m | |
| Primary | Main | 2.82 × 3.11 m | |
| 2nd Br | Main | 2.82 × 3.11 m | |
| 3rd Br | Main | 3.0 × 2.74 m | |
| Bathroom | Main | 2.41 × 2.74 m | Combined W/Laundry |
| Foyer | Main | 1.78 × 2.96 m |
Request information
A REMAX Hallmark® representative will follow up with you.