
18160 Leslie St
East Gwillimbury, Ontario


Beds
3
Baths
1
Sqft
700
Type
Detached
About this Property
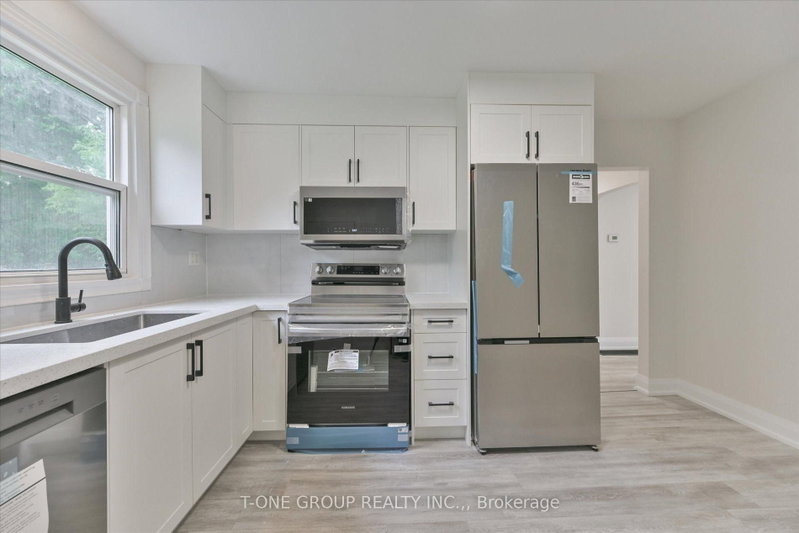
Welcome to this beautifully renovated home situated on an exceptional **extra-wide and deep flat lot backing directly onto a peaceful ravine**, offering rare privacy, unobstructed views, and a serene natural setting. Featuring a **brand-new paved driveway with parking for up to 6 vehicles**, this property combines modern upgrades with incredible outdoor space and future potential.The bright, newly renovated interior showcases a stylish **modern kitchen with quartz countertops, custom backsplash, and brand-new stainless steel appliances**. The home is further enhanced with a **new natural gas line and gas furnace-no oil tank**-providing efficient and convenient heating.Enjoy spacious principal rooms and **three generously sized, sun-filled bedrooms**. Walk out to the deck and take advantage of the desirable **western exposure**, perfect for enjoying afternoon sunshine, sunsets, and spectacular unobstructed ravine views.The property also features a **separate entrance to the basement**, offering excellent potential for an in-law suite or additional rental income, subject to applicable requirements and approvals. A built-in garage provides additional convenience.Ideally located just minutes from **East Gwillimbury GO Station, Hwy 404, Upper Canada Mall, shopping, restaurants, schools, parks, and everyday amenities**. A rare opportunity to enjoy a fully renovated home on a premium ravine lot with exceptional parking, privacy, and future potential. **Move in, enjoy, and make this beautiful property your own!**
Listing Details
- MLS #
- N13705230
- Board
- PROPTX
- Market
- ontario
- Property Type
- Detached
- Style
- Bungalow
- Garage
- Attached
- Garage Spaces
- 1
- Parking Spaces
- 7
- Basement
- Unfinished, Sep Entrance
- Heating
- Forced Air
- Cooling
- None
- Pool
- None
- Lot Size
- 66 × 200 ft
- Annual Taxes
- $3,447/yr
- Listed By
- T-ONE GROUP REALTY INC.,
- Listed On
- August 24, 2026
Features & Extras
Extras
All Existing Light Fixtures, All Existing Window Coverings, All Existing Appliances: Refrigerator, Dishwasher, Stove/Oven, Microwave/Rangehood, Washer
Room Measurements
| Room | Level | Size | Features |
|---|---|---|---|
| Living | Main | 5.48 × 3.93 m | Laminate, Large Window |
| Dining | Main | 5.48 × 3.93 m | Laminate, Large Window |
| Kitchen | Main | 4.05 × 3.32 m | Laminate, Stainless Steel Appl, B/I Microwave |
| Breakfast | Main | 4.05 × 3.32 m | Laminate, Large Window |
| Primary | Main | 4.26 × 3.68 m | Closet, Large Window, Laminate |
| 2nd Br | Main | 3.35 × 3.35 m | Laminate, Large Window, Closet |
| 3rd Br | Main | 3.3 × 3.35 m | Laminate, Closet, Window |
Request information
A REMAX Hallmark® representative will follow up with you.