
18161 Heart Lake Rd
Caledon, Ontario




Beds
3
Baths
3
Sqft
2,500
Type
Detached
About this Property
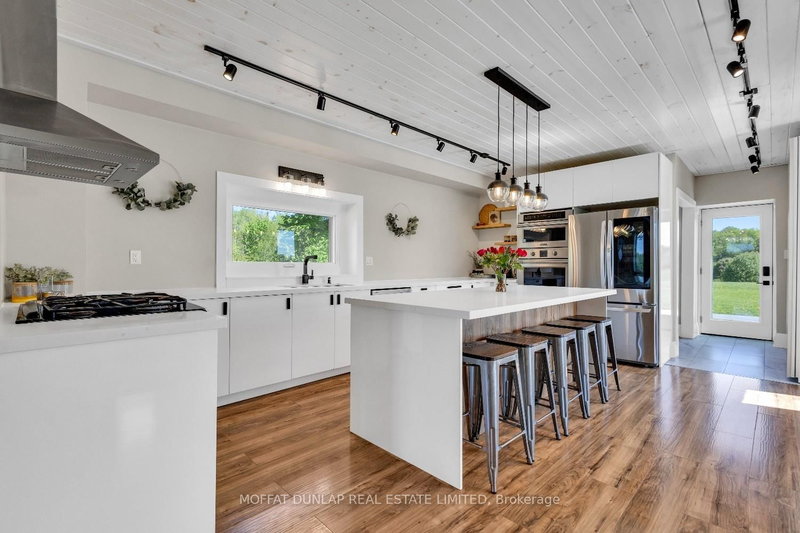
Price Drop $200,000. Stone House Farm; Modernized century stone-built farmhouse on 30 acres of paddocks, farmland and hardwood forest. A nearly 3,000 sq. ft. sophisticated residence with spacious living rooms, wood-burning fireplaces and open concept kitchen, all surrounded by new picture framed thermal windows with views over the countryside. The primary bedroom wing has a walk-through closet and a 4-piece ensuite. Large organic vegetable garden compliments the 1,800 sq. ft. barn and a further 1,000 sq. ft. insulated workshop/barn - both with lifetime metal roofing. Ample room to grow. Minutes away from Caledon Village and East Caledon. 10 minutes south of Orangeville. Super convenient. The airport is 40 minutes.
Listing Details
- MLS #
- W12655746
- Board
- PROPTX
- Market
- ontario
- Property Type
- Detached
- Style
- 2-Storey
- Year Built
- 100+
- Garage
- Other
- Parking Spaces
- 20
- Basement
- Sep Entrance, Unfinished
- Heating
- Forced Air
- Cooling
- Wall Unit
- Pool
- None
- Lot Size
- 575.28 × 2220.2 ft
- Annual Taxes
- $8,150/yr
- Listed By
- MOFFAT DUNLAP REAL ESTATE LIMITED
- Listed On
- January 2, 2026
Room Measurements
| Room | Level | Size | Features |
|---|---|---|---|
| Kitchen | Main | 6.34 × 4.77 m | Open Concept, Eat-In Kitchen, Wood Floor |
| Mudroom | Main | 2.31 × 2.73 m | Combined W/Laundry, Wood Floor, O/Looks Backyard |
| Living | Main | 6.56 × 4.14 m | Wood Floor, Fireplace, Open Concept |
| Dining | Main | 2.88 × 5.63 m | Wood Floor, Combined W/Living |
| Living | Main | 3.68 × 4.49 m | Wood Floor, Fireplace, O/Looks Frontyard |
| Primary | 2nd | 7.5 × 4.45 m | W/I Closet, Wood Floor, O/Looks Backyard |
| 2nd Br | 2nd | 4.15 × 4.14 m | Wood Floor, O/Looks Frontyard |
| 3rd Br | 2nd | 4.04 × 3.48 m | Wood Floor, O/Looks Frontyard |
Request information
A REMAX Hallmark® representative will follow up with you.