
18163 North Branch Rd
South Glengarry, Ontario


Beds
3
Baths
1
Sqft
1,100
Type
Rural Resid
About this Property
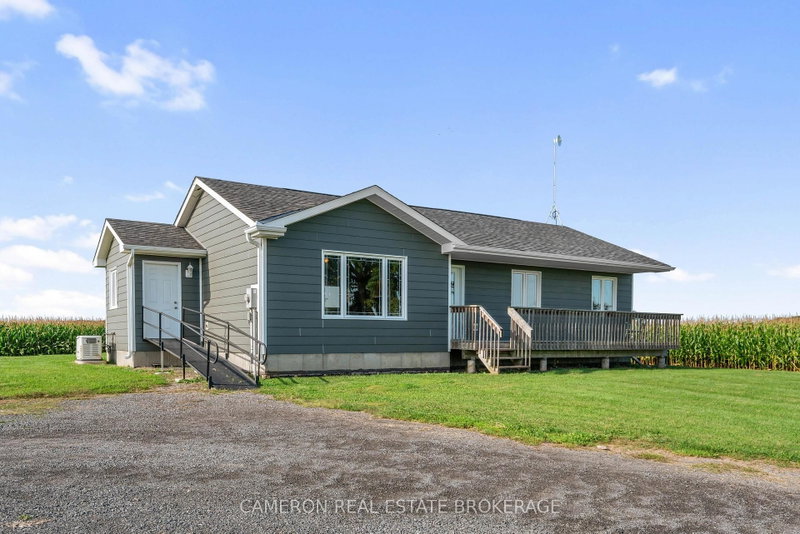
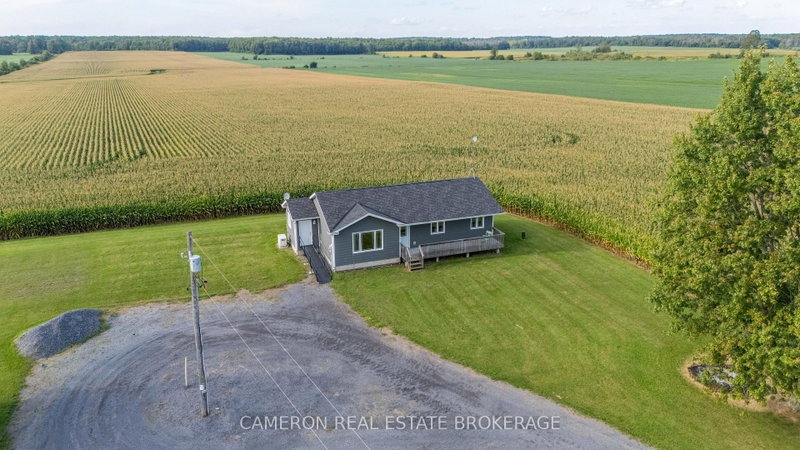
FOR LEASE MODERN COUNTRY BUNGALOW on approximately 1 acre lot located northwest of Martintown on the North Branch Road and the home is located in a quiet country setting. This energy efficient home is surrounded by approximately 60 acres of active farmland that is not included with the lease, and will be retained and farmed by the Landlord. The home and land being leased is outlined in yellow the photos on the MLS listing. The home is available immediately and the Landlord will consider a lease between 1 to 2 years or even up to 5 years would be preferred as the landlord does not intend to sell this farm property. The home was built with energy efficiency in mind, and the home includes a standby emergency generator. Rent is $2,500 per month plus utilities for Year 1 with annual increases thereafter in accordance with Ontario statutory guidelines. First and last month's rent is required when the lease is signed. All offers to lease are subject to the Landlord's approval of the tenant's credit and references as per the landlord's direction/condition in form 244 on the MLS. The Landlord requires one full business day irrevocable to review all offers to lease. Tenants must provide the landlord with a credit report and personal references that are acceptable to the landlord with no exceptions before any offer to lease is considered
Listing Details
- MLS #
- X13742492
- Board
- PROPTX
- Market
- ontario
- Property Type
- Rural Resid
- Style
- Bungalow
- Year Built
- 6-15
- Garage
- Other
- Garage Spaces
- 2
- Parking Spaces
- 6
- Basement
- Unfinished
- Heating
- Forced Air
- Cooling
- None
- Pool
- None
- Listed By
- CAMERON REAL ESTATE BROKERAGE
- Listed On
- September 3, 2026
Room Measurements
| Room | Level | Size | Features |
|---|---|---|---|
| Living | Main | 4.26 × 6.09 m | |
| Dining | Main | 3.37 × 4.17 m | |
| Kitchen | Main | 3.37 × 3.0 m | |
| Bathroom | Main | 3.37 × 2.22 m | Irregular Rm |
| Primary | Main | 3.36 × 3.38 m | |
| 2nd Br | Main | 2.71 × 3.12 m | |
| 3rd Br | Main | 2.31 × 2.79 m | |
| Other | Bsmt | 7.56 × 14.6 m | Unfinished, Irregular Rm |
Request information
A REMAX Hallmark® representative will follow up with you.