
1818 Cherryhill Rd
Peterborough, Ontario



Beds
2
Baths
2
Sqft
1,600
Type
Condo Apt
About this Property
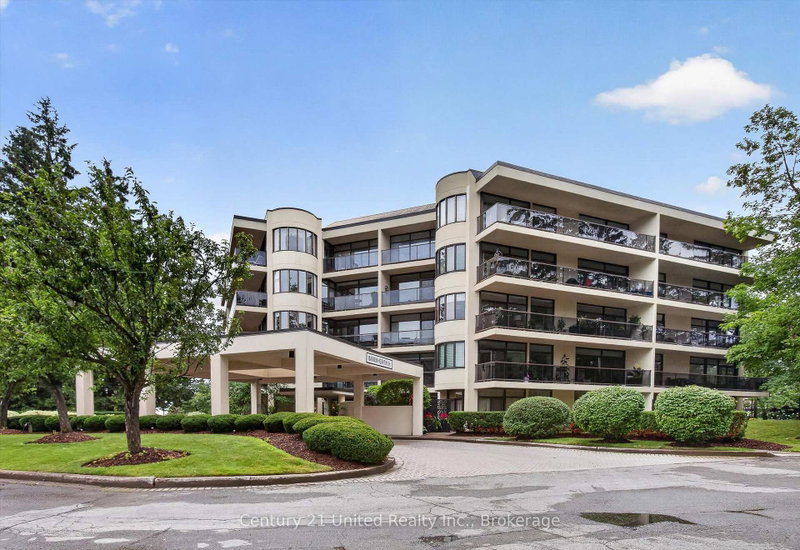
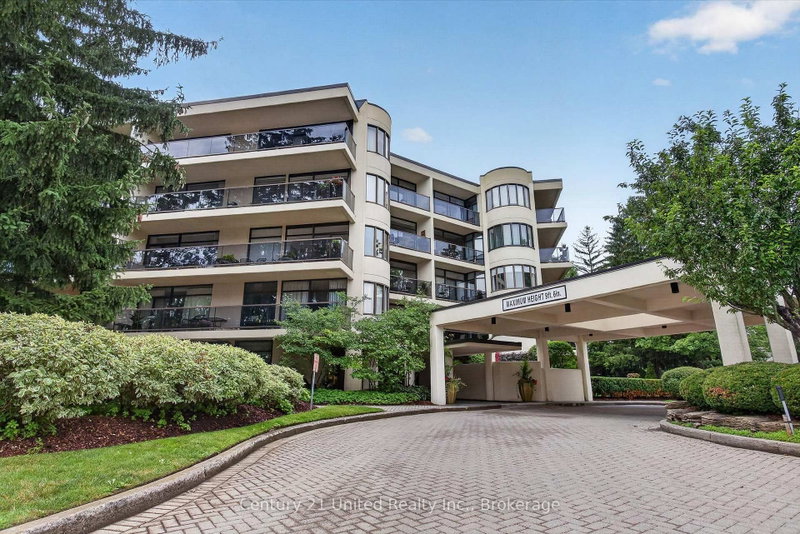
Experience the elegance of luxury condominium living from the moment you arrive. A stunning Porte-Cochere entrance creates a lasting first impression, welcoming you to this secure, impeccably maintained building surrounded by beautifully manicured gardens, scenic walkways, a private heated outdoor pool, and a BBQ area perfect for relaxing or entertaining. Step inside to a bright, inviting lobby featuring comfortable seating, a meeting/social room with library, fireplace, powder room and walk-out, a convenient secure mailroom complete with keyed mailboxes, notification board, and community events calendar. Dual elevators provide convenient access to this freshly painted, open-concept, almost carpet-free suite with stylish newer flooring (2021). Designed for comfortable living, the spacious living room offers great space for all your media and flows seamlessly into a bright breakfast nook with convenient pass-through window from the well-appointed kitchen, offering and abundance of cabinetry and in-suite laundry. The generous primary retreat features two closets one for extra in-suite storage, a 4-piece ensuite with non-slip flooring new in 2023, plus direct access to the expansive balcony. A second bedroom , 3-piece main bath, and a sun-filled family room with balcony access provide exceptional flexibility. An additional bonus room is ideal as a formal dining room, home office, hobby room, or quiet reading retreat. Additional highlights include underground parking, a private storage locker, car wash area, and ample outside visitor parking. Combining exceptional amenities, security, and an outstanding lifestyle, this is a residence you'll be proud to call home. A must-see opportunity!
Listing Details
- MLS #
- X13603068
- Board
- PROPTX
- Market
- ontario
- Property Type
- Condo Apt
- Style
- Apartment
- Garage
- Underground
- Garage Spaces
- 1
- Parking Spaces
- 1
- Basement
- Other
- Heating
- Heat Pump
- Cooling
- Central Air
- Annual Taxes
- $5,660/yr
- Maint. Fee
- $1,389/mo
- Listed By
- Century 21 United Realty Inc.
- Listed On
- July 24, 2026
Features & Extras
Extras
Fridge, Stove, Dishwasher, Washer, Dryer, All Light Fixtures and Fans, Remote for Garage, All Closet Shelving, Window Coverings
Room Measurements
| Room | Level | Size | Features |
|---|---|---|---|
| Foyer | Main | 2.45 × 2.39 m | Closet |
| Kitchen | Main | 3.48 × 3.44 m | B/I Dishwasher, Walk Through, Combined W/Laundry |
| Laundry | Main | 1.79 × 2.99 m | Combined W/Kitchen |
| Living | Lower | 6.79 × 8.35 m | Combined W/Dining |
| Common Rm | Main | 2.8 × 3.95 m | O/Looks Garden, Combined W/Sitting |
| Family | Main | 4.8 × 5.73 m | W/O To Balcony |
| 2nd Br | Main | 2.93 × 4.29 m | Closet |
| Bathroom | Main | 1.47 × 2.27 m | 3 Pc Bath |
| Primary | Main | 3.68 × 4.27 m | Closet, W/O To Balcony, Ensuite Bath |
| Bathroom | Main | 3.51 × 4.01 m | 4 Pc Ensuite |
Request information
A REMAX Hallmark® representative will follow up with you.