
182 Dewar Sdrd
Ashton, Ontario


Beds
3
Baths
2
Sqft
1,500
Type
Detached
About this Property
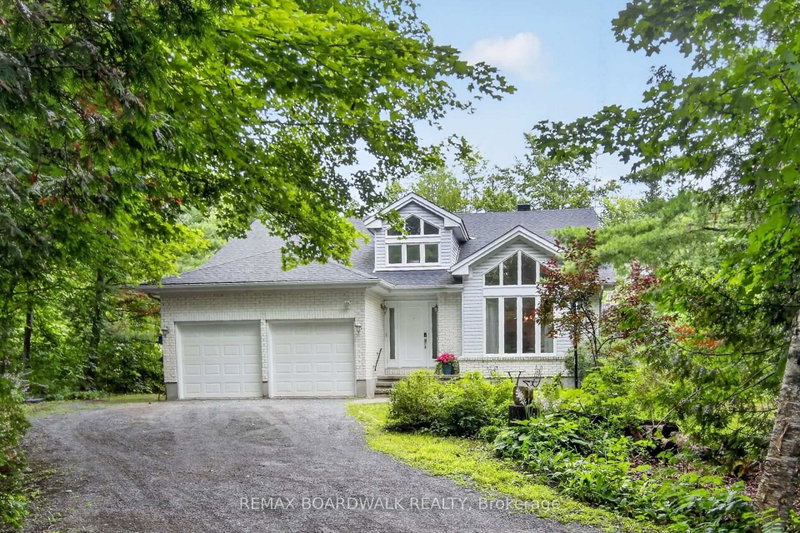
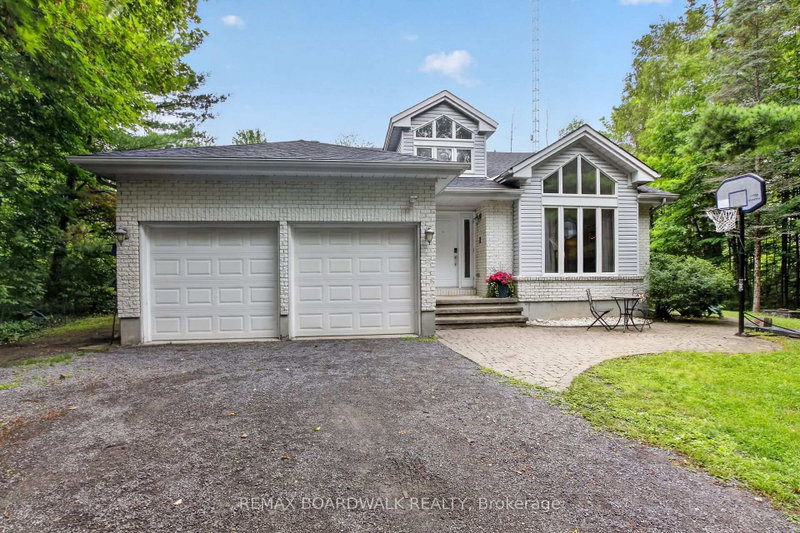
Custom-built bungalow on a private 1-acre woodland setting, just minutes to Carleton Place, & Highway 7. Enjoy the privacy of country living without sacrificing the convenience of nearby amenities. A spacious foyer with a vaulted ceiling welcomes you inside, while inside entry from the attached two-car garage adds everyday convenience.The main level offers three bedrooms, including a primary suite with a walk-in closet, 4-piece ensuite, & bow window overlooking the treed backyard. The centrally located main bathroom & laundry room add to the home's practical layout. The living room is anchored by a modern wood-burning fireplace & flows into the kitchen, creating a comfortable space for everyday living. The home office, just off the kitchen overlooking the deck & backyard, provide a peaceful workspace.The kitchen features a wall of oak cabinetry, generous storage, & plenty of prep space. The eat-in area is ideal for casual meals, while the separate dining room is perfectly suited for family gatherings & entertaining. The family room, highlighted by its vaulted ceiling, offers another bright & inviting space to relax.The finished basement provides additional flexibility with a spacious den ideal for a home office, gym, hobby room, or guest space, along with two separate storage rooms to keep everything organized.Outside, the screened-in room is the perfect place to enjoy your morning coffee or unwind on warm summer evenings overlooking the flower gardens, interlock walkway, & mature trees. Offering space, privacy, and a location just minutes from town, this is a home that blends country living with everyday convenience at an exceptional value.
Listing Details
- MLS #
- X13623312
- Board
- PROPTX
- Market
- ontario
- Property Type
- Detached
- Style
- Bungalow
- Garage
- Attached
- Garage Spaces
- 2
- Parking Spaces
- 4
- Basement
- Finished, Full
- Heating
- Forced Air
- Cooling
- Other
- Pool
- None
- Lot Size
- 150 × 300 ft
- Annual Taxes
- $3,389/yr
- Listed By
- REMAX BOARDWALK REALTY
- Listed On
- July 30, 2026
Features & Extras
Extras
Fridge, Stove, Dishwasher, Hood fan, all attached light fixtures, two auto garage door openers, all bathroom mirrors, all draperies & drapery rods, all window blinds, washer & dryer.
Room Measurements
| Room | Level | Size | Features |
|---|---|---|---|
| Primary | Main | 3.3 × 4.85 m | W/I Closet, 4 Pc Ensuite, Bow Window |
| Bathroom | Main | 2.79 × 2.26 m | 4 Pc Ensuite |
| Br | Main | 3.45 × 2.82 m | Closet |
| Br | Main | 3.43 × 3.45 m | Closet |
| Bathroom | Main | 2.34 × 1.73 m | 4 Pc Bath |
| Living | Main | 4.7 × 3.33 m | Fireplace, Open Concept |
| Kitchen | Main | 3.58 × 5.26 m | Open Concept, Eat-In Kitchen, Backsplash |
| Office | Main | 2.87 × 2.77 m | Sliding Doors, O/Looks Backyard |
| Dining | Main | 3.3 × 3.61 m | French Doors |
| Family | Main | 4.24 × 4.06 m | Vaulted Ceiling, Open Concept |
| Family | Bsmt | 4.24 × 4.06 m | Large Closet, L-Shaped Room |
| Den | Bsmt | 5.92 × 3.2 m | |
| Games | Bsmt | 2.39 × 2.97 m | |
| Other | Bsmt | 2.41 × 2.92 m |
Request information
A REMAX Hallmark® representative will follow up with you.