
182 Dixon Rd
Toronto, Ontario


Beds
4
Baths
2
Sqft
1,100
Type
Detached
About this Property
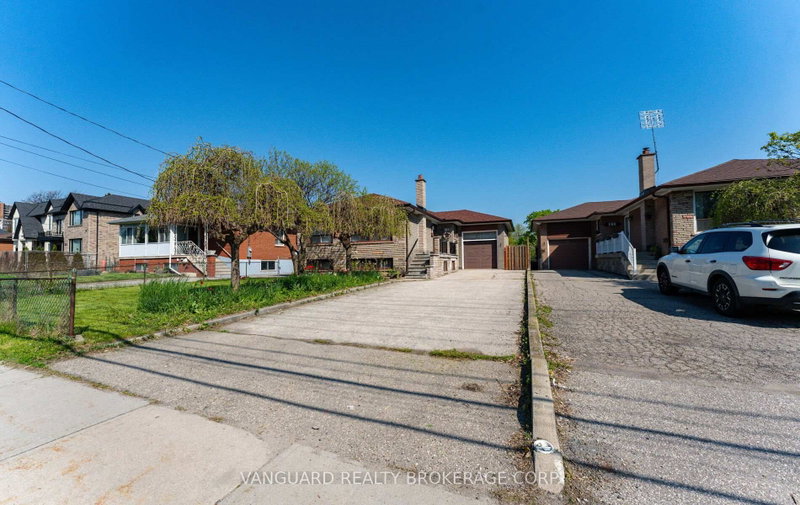
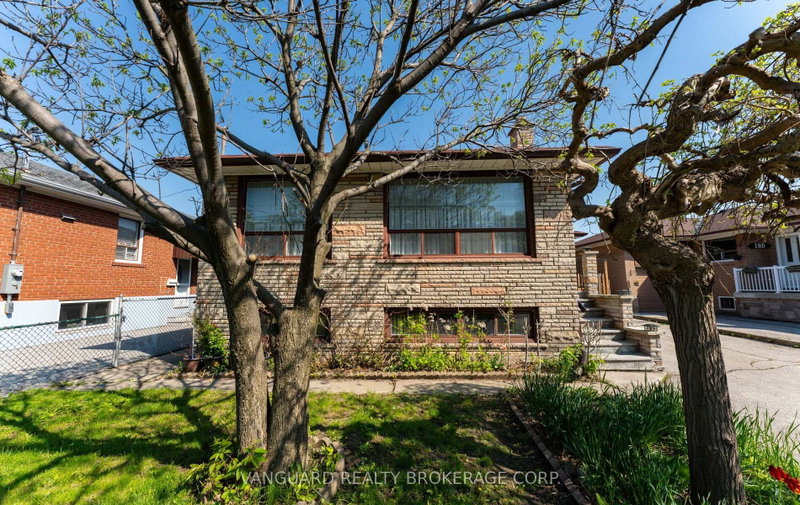
Exceptional opportunity on a premium 47' x 190' level lot just steps from Weston Golf & Country Club. This solid 3-bedroom brick bungalow has been lovingly maintained by the same family since 1959 and is surrounded by many newly built custom homes. Featuring bright, sun-filled principal rooms, an oversized garage, separate side entrance to a finished basement with kitchen., and a long private driveway with parking for 4+ vehicles. Located on a quiet street with convenient access to Hwy 401, the UP Express, and Pearson Airport. Ideal for end-users, renovators, builders, or investors - live in, renovate, build new, or explore multiplex potential. A rare offering with outstanding short- and long-term possibilities
Listing Details
- MLS #
- W13144198
- Board
- PROPTX
- Market
- ontario
- Property Type
- Detached
- Style
- Bungalow
- Year Built
- 51-99
- Garage
- Built-In
- Garage Spaces
- 1
- Parking Spaces
- 5
- Basement
- Sep Entrance
- Heating
- Forced Air
- Cooling
- Central Air
- Pool
- None
- Lot Size
- 47 × 189.43 ft
- Annual Taxes
- $4,781/yr
- Listed By
- VANGUARD REALTY BROKERAGE CORP.
- Listed On
- May 19, 2026
Features & Extras
Extras
All appliances.
Room Measurements
| Room | Level | Size | Features |
|---|---|---|---|
| Kitchen | Main | 2.74 × 5.79 m | Large Window, Eat-In Kitchen |
| Dining | Main | 3.04 × 3.04 m | Large Window, Combined W/Living |
| Living | Main | 4.26 × 3.35 m | Combined W/Dining, Large Window |
| Primary | Main | 3.35 × 4.17 m | Large Window, Large Closet |
| 2nd Br | Main | 3.04 × 3.35 m | Large Window, Large Closet |
| 3rd Br | Main | 3.04 × 3.96 m | Large Closet, Large Closet |
| Kitchen | Bsmt | 2.74 × 6.09 m | Eat-In Kitchen, Laminate, Large Window |
| Dining | Bsmt | 2.74 × 3.35 m | Laminate |
| Living | Bsmt | 3.35 × 3.35 m | Fireplace, Laminate |
Request information
A REMAX Hallmark® representative will follow up with you.