
182 Lanktree Dr
Grey Highlands, Ontario



Beds
3
Baths
2
Sqft
1,100
Type
Att/Row/Twnhouse
About this Property
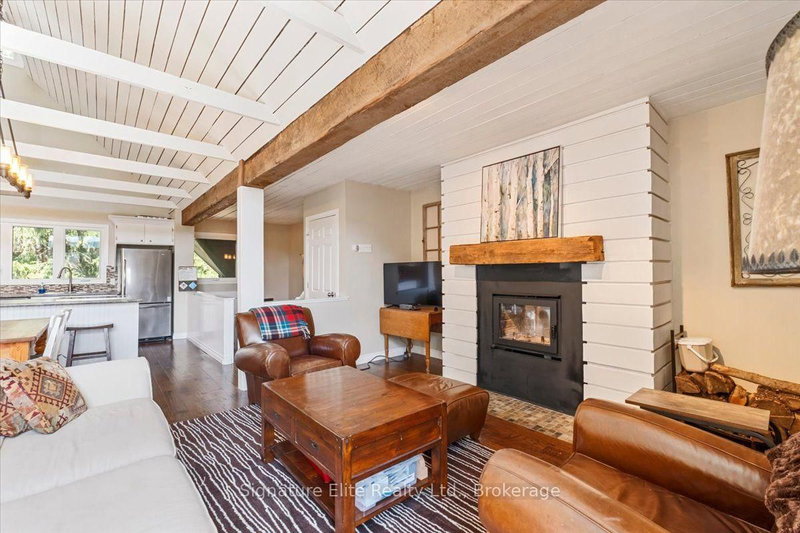
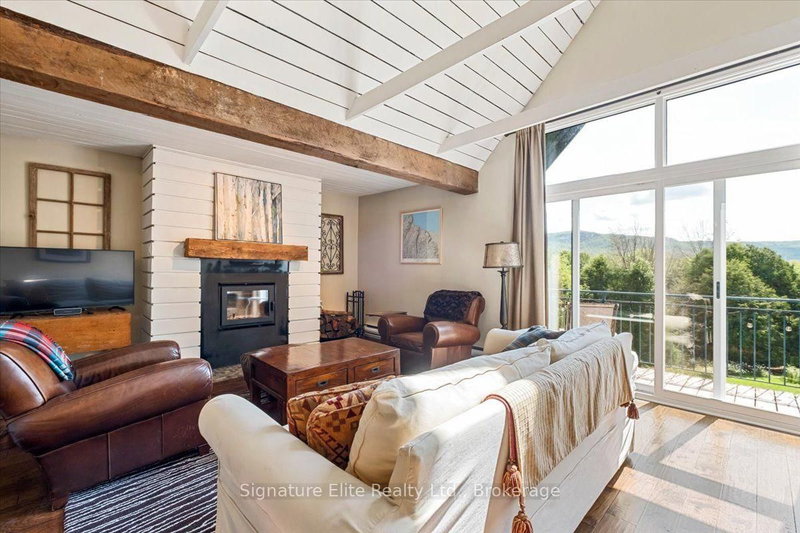
Located in the serene Beaver Valley Ski Resort community - this furnished, move-in ready freehold townhouse (no condo fees!) is beautifully updated throughout, with stunning views of Old Baldy. This 2 +1 bed, 2 bath, 3 level townhome makes for your perfect weekend getaway (just minutes from the hill) or your full-time home. The 2nd level features an open-concept kitchen, living and dining area with vaulted ceilings, exposed wood beams, hardwood flooring and a wood-burning fireplace. Relax or entertain on your balcony that over-looks mature trees, greenspace and ski hills in the distance. The main floor contains a huge primary bedroom with balcony, a 4 piece bath and the 2nd bedroom. The ground level features a 3rd bed, a den with ground-level walk-out and and spacious utility room. With plenty of storage and parking for 3 cars, this beauty checks ALL the boxes. Pride of ownership through-out. New metal roof, new wood-burning fireplace (and some new windows - all 2022. Snow removal & lawn maintenance costs shared by the townhouse complex owners.
Listing Details
- MLS #
- X13700302
- Board
- PROPTX
- Market
- ontario
- Property Type
- Att/Row/Twnhouse
- Style
- 3-Storey
- Garage
- None
- Parking Spaces
- 3
- Basement
- None
- Heating
- Baseboard
- Cooling
- None
- Pool
- None
- Lot Size
- 20.1 × 150 ft
- Annual Taxes
- $2,868/yr
- Listed By
- Signature Elite Realty Ltd.
- Listed On
- August 20, 2026
Features & Extras
Extras
Existing appliances: fridge, electric stove/oven range, dishwasher, microwave, water softener, water heater, dehumidifier, washer, dryer, espresso machine, deep fryer, sandwich press, toaster, coffee machine, pots, pans, some dishes and glasses), 2 TVs and one TV wall mount. Bedroom Air Conditioning unit (as-is), 3 queen beds, 1 single bed, 2 couches, coffee table, dining table and chairs, office desk and chair, two book cases. All electric heating units. All Window Coverings Unless Otherwise Stated, All Electrical Light Fixtures Unless Otherwise Stated, All Bathroom Mirrors, And All Other Permanent Fixtures Now Attached To The Property and Belonging To The Seller And Deemed To Be Free And Clear Of Liens And Encumbrances On Closing.
Room Measurements
| Room | Level | Size | Features |
|---|---|---|---|
| Living | 2nd | 4.32 × 5.79 m | Fireplace, Vaulted Ceiling, Balcony |
| Dining | 2nd | 2.08 × 3.43 m | Fireplace, hardwood floor, Balcony |
| Kitchen | 2nd | 3.33 × 3.43 m | Open Concept, hardwood floor, Breakfast Bar |
| Primary | Main | 5.79 × 4.27 m | Balcony, Closet, Large Window |
| 2nd Br | Main | 3.48 × 3.05 m | Closet, 4 Pc Bath |
| 3rd Br | Lower | 3.3 × 4.24 m | |
| Den | Lower | 3.25 × 3.18 m | Walk-Out |
| Utility | Lower | 2.41 × 3.86 m | |
| Bathroom | Main | 2.39 × 1.65 m | 4 Pc Bath |
| Bathroom | Lower | 2.16 × 0.89 m | 2 Pc Bath |
Request information
A REMAX Hallmark® representative will follow up with you.
Similar homes nearby
More homes in Grey Highlands- 605324 SIDEROAD 13AGrey Highlands · $1,195,000 · 2 bd · 2 ba
- 105 Wodehouse CrtGrey Highlands · $17,500 · 3 bd · 3 ba
- 142 Isla StGrey Highlands · $649,000 · 4 bd · 3 ba
- 405014 Grey 4 RdGrey Highlands · $465,000 · 2 bd · 1 ba
- 714329 Baseline RdGrey Highlands · $1,395,000 · 4 bd · 5 ba
- 115 Inglis DrGrey Highlands · $1,399,000 · 5 bd · 4 ba