
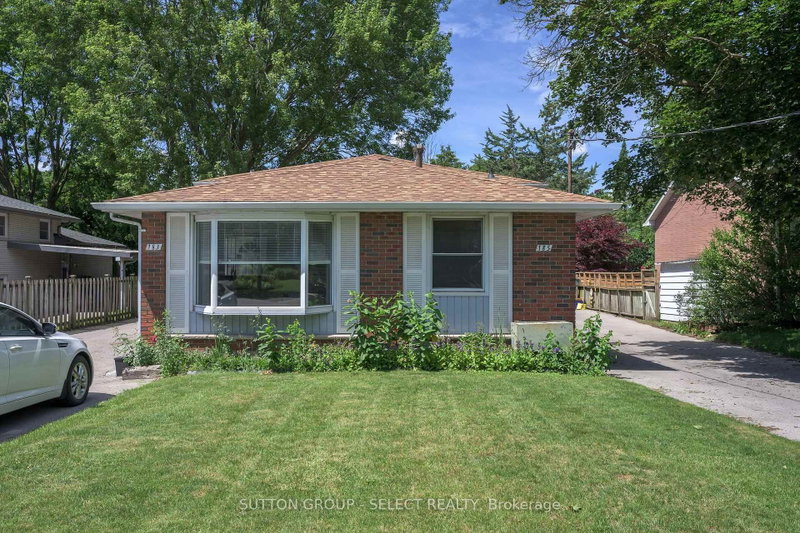
183-185 VANCOUVER St
London East, Ontario


Beds
7
Baths
4
Sqft
1,500
Type
Duplex
About this Property
Exceptional investment opportunity featuring side-by-side backsplit semi-detached homes offering approximately 2,000 sq. ft. of living space. The front unit includes a valuable 2-bedroom granny suite, creating excellent income potential and flexible living arrangements for investors or multi-generational families. This well-maintained all-brick property has undergone numerous renovations, including three updated kitchens with quartz and laminate countertops, newer vinyl plank flooring, new windows, updated bathrooms, and modern finishes throughout. The spacious layouts provide comfortable living spaces that appeal to a wide range of tenants and owner-occupants alike. Situated on a generous lot with large private backyards and two separate driveways, the property offers ample parking and outdoor space. The rear unit is currently rented at $2,500 per month, with the tenant scheduled to vacate, providing an opportunity for market-rate rental income or owner occupancy. The front unit is currently rented at $2,100 per month, with additional income potential available through the 2-bedroom granny suite. Whether you're looking to expand your investment portfolio, generate strong rental income, or occupy one unit while benefiting from rental revenue, this versatile property presents outstanding value and future upside.
Listing Details
- MLS #
- X14080970
- Board
- PROPTX
- Market
- ontario
- Property Type
- Duplex
- Style
- Sidesplit 4
- Year Built
- 51-99
- Garage
- None
- Parking Spaces
- 8
- Basement
- Apartment, Part Fin
- Heating
- Forced Air
- Cooling
- Central Air
- Pool
- None
- Lot Size
- 60 × 150 ft
- Annual Taxes
- $4,900/yr
- Listed By
- SUTTON GROUP - SELECT REALTY
- Listed On
- October 15, 2026
Room Measurements
| Room | Level | Size |
|---|---|---|
| Other | Main | 3.56 × 3.96 m |
| Br | 2nd | 3.4 × 4.24 m |
| Great Rm | Main | 3.35 × 5.49 m |
| Br | Bsmt | 3.35 × 3.96 m |
| Great Rm | Main | 3.35 × 5.49 m |
| Br | Bsmt | 2.74 × 3.35 m |
| Br | 2nd | 3.0 × 3.45 m |
| Other | Bsmt | 3.45 × 3.89 m |
| Br | 2nd | 2.67 × 3.45 m |
| Primary | Bsmt | 3.35 × 3.96 m |
| Other | Main | 3.56 × 3.96 m |
| Primary | 2nd | 3.53 × 3.58 m |
| Family | Bsmt | 3.35 × 5.18 m |
| Br | 2nd | 3.4 × 4.24 m |
Request information
A REMAX Hallmark® representative will follow up with you.