
183 ALTA Rd
Blue Mountains, Ontario


Beds
5
Baths
4
Sqft
2,500
Type
Detached
About this Property
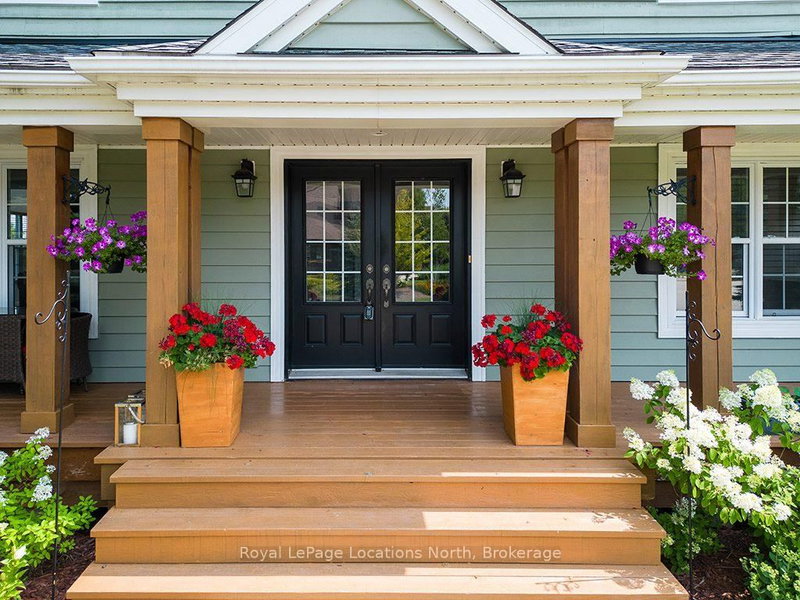
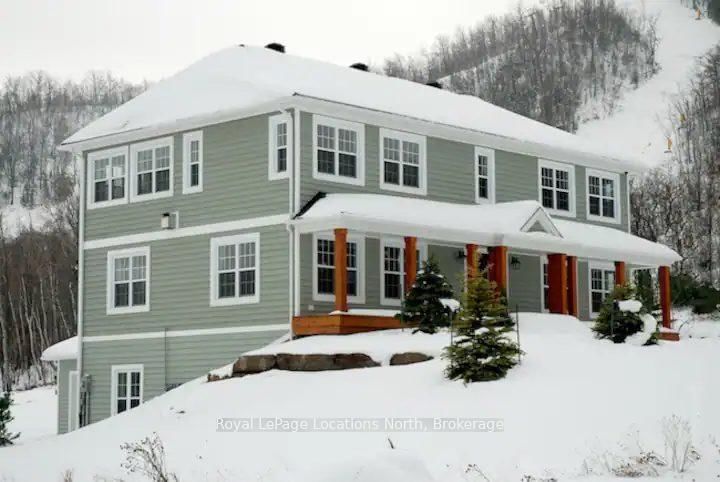
TURN KEY SEASONAL RENTAL. December 2026 - March 2027.Steps from Alpine Ski Club. Discover the ultimate seasonal retreat just steps from the Steeps Chair at Alpine Ski Club! With breathtaking ski hill views and a stunning backdrop of Georgian Bay, this property offers the perfect location for winter sports enthusiasts. Just minutes from local ski/golf clubs, beaches, and trails, it's your gateway to a winter filled with adventure.The open-concept main level features 18ft ceilings, wood floors, and a double-sided gas fireplace, creating a cozy ambiance in both the living and dining areas. The spacious kitchen boasts built-in appliances, a large island, and granite counters/backsplash, perfect for entertaining. The main floor also features a luxurious primary suite with a 3pc ensuite, while a mudroom/laundry area with new appliances (2022) offers added convenience and outdoor access.The upper unit offers a primary suite with a walk-in closet, panoramic ski hill views, and a spa-like 5pc ensuite. Two additional guest bedrooms, both with walk-in closets, share a spacious 5pc bathroom.The recently updated ground-level unit offers a large recreation room, a full kitchen, laundry facilities, and a comfortable bedroom with a 4pc ensuite. Enjoy the expansive covered front deck with mountain views, beautifully landscaped gardens, and a zoned sprinkler system. The 2-car garage offers convenience for storing gear after a day on the slopes.The house as a whole has 5 oversized queen bedrooms and 4 full bathrooms (including 2 with whirlpool spa tubs), this property is the perfect balance of luxury and comfort.Located on a quiet cul-de-sac, you're just a short drive from Blue Mountain Village, Thornbury, and Collingwood. Don't miss this turn-key seasonal rental in one of the most desirable spots in The Blue Mountains!Seasonal rental Plus Utilities.
Listing Details
- MLS #
- X13109960
- Board
- PROPTX
- Market
- ontario
- Property Type
- Detached
- Style
- 2-Storey
- Year Built
- 16-30
- Garage
- Attached
- Garage Spaces
- 2
- Parking Spaces
- 4
- Basement
- W/O, Finished
- Heating
- Forced Air
- Cooling
- None
- Pool
- None
- Lot Size
- 92 × 203 ft
- Listed By
- Royal LePage Locations North
- Listed On
- May 11, 2026
Room Measurements
| Room | Level | Size | Features |
|---|---|---|---|
| Bathroom | Main | 0.0 × 0.0 m | |
| Br | Main | 6.95 × 4.52 m | |
| Dining | Main | 5.46 × 4.24 m | |
| Kitchen | Main | 4.52 × 4.24 m | |
| Living | Main | 6.85 × 4.52 m | |
| Mudroom | Main | 5.58 × 4.24 m | |
| Bathroom | 2nd | 0.0 × 0.0 m | |
| Bathroom | 2nd | 0.0 × 0.0 m | Ensuite Bath |
| Br | 2nd | 6.35 × 4.52 m | |
| Primary | 2nd | 6.24 × 4.85 m | |
| Br | 2nd | 5.02 × 3.55 m | |
| Bathroom | Lower | 0.0 × 0.0 m | |
| Br | Lower | 4.72 × 5.23 m | |
| Mudroom | Lower | 3.2 × 4.24 m | |
| Rec | Lower | 6.9 × 8.48 m |
Request information
A REMAX Hallmark® representative will follow up with you.