
183 Blantyre Ave
Toronto, Ontario


Beds
4
Baths
4
Sqft
2,000
Type
Detached
About this Property
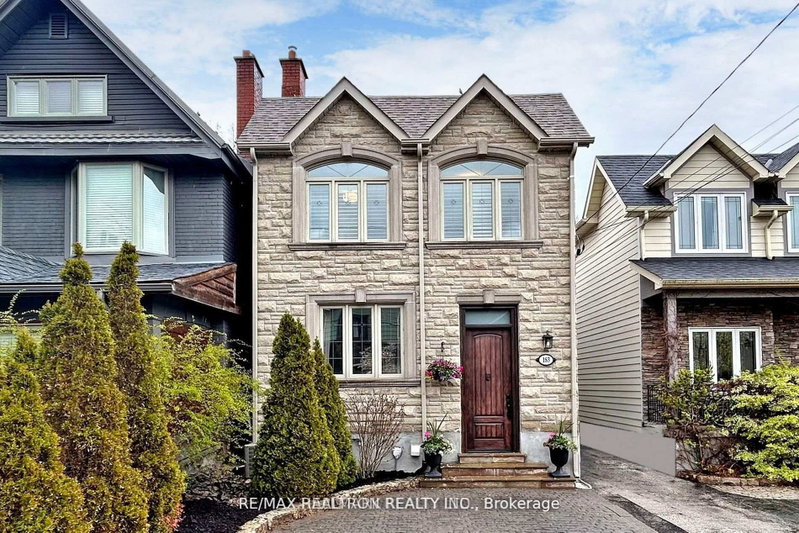
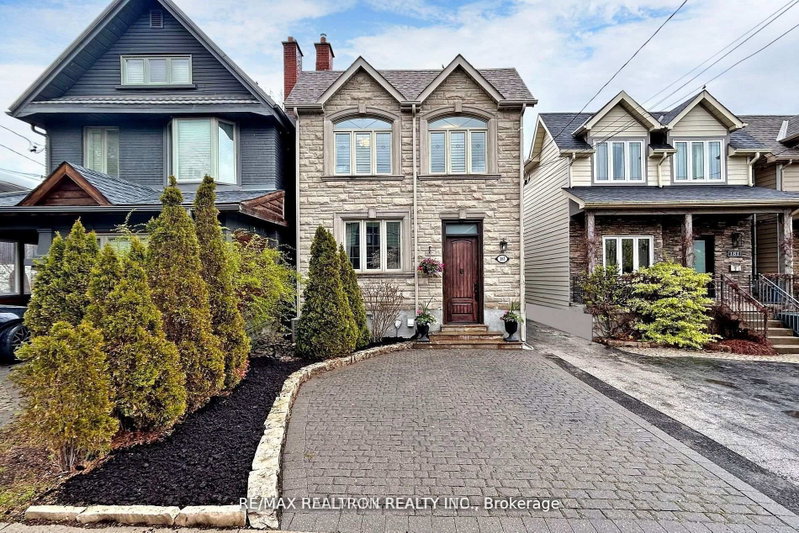
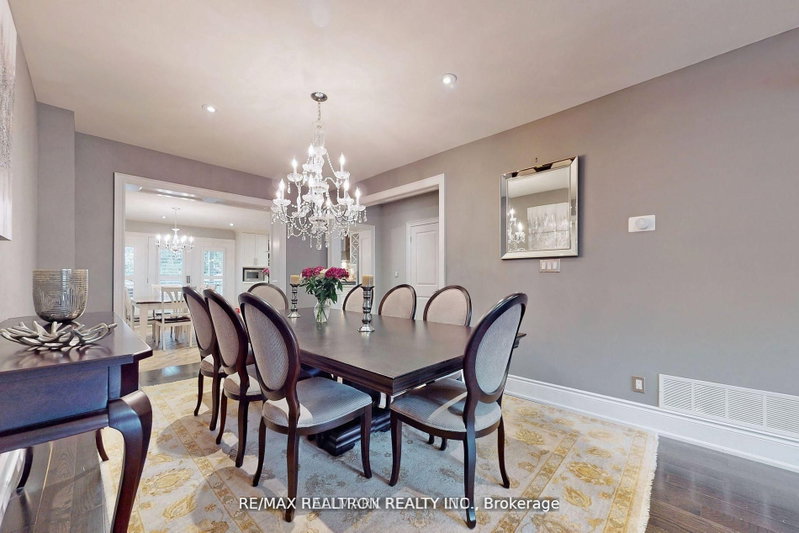
Great Opportunity to Lease 4 Bedroom 4 Bath Family Home in Prime Beaches Location! Renovated With Spacious, Sun-Filled Rooms & Functional Floor Plan! Main Floor Offers Formal Family & Dining Room Featuring Hardwood Floors, Pot Lights & Gas Fireplace, Powder Room, Along w/ Gourmet Family Sized Kitchen with Quartz Counter, Stainless Steel Appliances, Ample Cabinetry, Center Island And Breakfast Area With Walk-Out To Concrete Deck. Second Floor Includes 4 Generous Bedrooms & 2 Baths. Primary Bedroom With Walk-In Closet, 4pc Ensuite & Walk-Out To Deck. Bright And Finished Basement Perfect For Entertaining With Huge Rec Rooms , 4 Piece Bath, Above Grade Windows And Walk-Up To Yard. Sitting On a Beautiful Lot With Parking For 2 Cars & Private Backyard. Perfectly Located In Highly Desirable Courcellete School District! Steps From TTC, Parks, Schools, Kingston Road Shops, Specialty Shops, Restaurants & Amenities. Short Walk To Queen St, Beaches, Boardwalk, Dog Parks & More.
Listing Details
- MLS #
- E13779688
- Board
- PROPTX
- Market
- ontario
- Property Type
- Detached
- Style
- 2-Storey
- Garage
- None
- Parking Spaces
- 2
- Basement
- Finished, Sep Entrance
- Heating
- Forced Air
- Cooling
- Central Air
- Pool
- None
- Lot Size
- 25 × 122 ft
- Listed By
- REMAX HALLMARK REALTY LTD.
- Listed On
- September 14, 2026
Features & Extras
Extras
Fridge, Stove, Hood Fan, Dishwasher, Washer, Dryer, 2 Parking
Room Measurements
| Room | Level | Size | Features |
|---|---|---|---|
| Dining | Main | 3.12 × 4.89 m | hardwood floor, Pot Lights, Formal Rm |
| Kitchen | Main | 5.56 × 4.34 m | Family Size Kitchen, Stone Counter, Centre Island |
| Breakfast | Main | 5.56 × 4.34 m | Combined W/Kitchen, W/O To Deck, Pot Lights |
| Family | Main | 3.12 × 2.67 m | hardwood floor, Gas Fireplace, O/Looks Dining |
| Primary | 2nd | 3.6 × 4.29 m | hardwood floor, 4 Pc Ensuite, W/O To Sundeck |
| 2nd Br | 2nd | 2.49 × 4.39 m | hardwood floor, Closet, Window |
| 3rd Br | 2nd | 2.9 × 2.9 m | hardwood floor, Closet, Window |
| 4th Br | 2nd | 3.15 × 3.29 m | hardwood floor, Closet, Skylight |
| Rec | Bsmt | 4.1 × 4.88 m | Tile Floor, Pot Lights, Above Grade Window |
| Rec | Bsmt | 4.32 × 4.44 m | Tile Floor, Pot Lights, 4 Pc Bath |

Jeff Jaffari
REMAX Hallmark®
REMAX HALLMARK REALTY LTD.
Iftekar Jaffari
REMAX Hallmark®
REMAX HALLMARK REALTY LTD.