
1830 Arrowgrass Way
Ottawa, Ontario


Beds
3
Baths
3
Sqft
1,500
Type
Att/Row/Twnhouse
About this Property
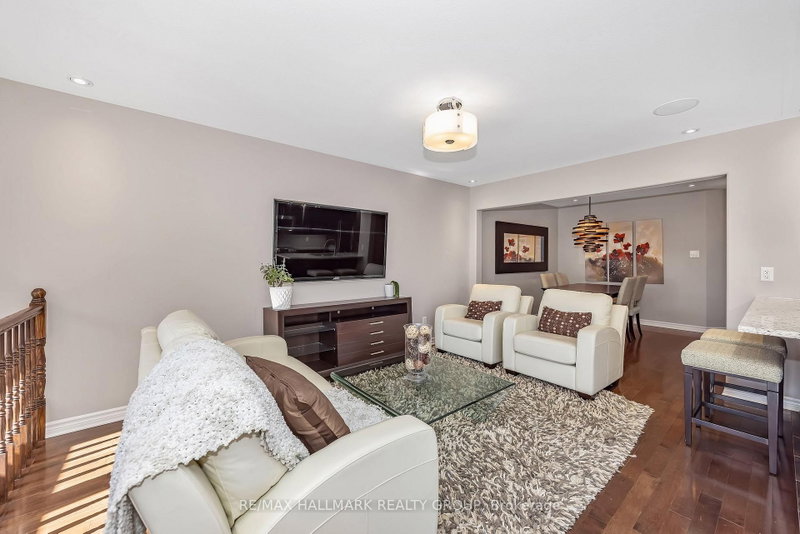
Welcome to this beautiful 3-bedroom end-unit townhouse nestled in the heart of Orléans! Large windows throughout the home allow for an abundance of natural light, creating a bright and inviting atmosphere. The spacious foyer welcomes you with ample closet space, leading into an open-concept main level featuring hardwood flooring throughout. The functional layout is perfect for both everyday living and entertaining, with a convenient powder room completing the main floor. Upstairs, you'll find a spacious primary bedroom complete with a walk-in closet and a 4-piece ensuite bathroom along with two generously sized bedrooms. A conveniently located second-floor laundry room completes the upper level. The fully finished lower level features a gas fireplace, creating the perfect space for a family room or recreation area, along with ample storage space. Situated in a family-friendly neighbourhood, this home is conveniently located near schools, parks, walking trails, shopping, restaurants, and public transit. With everything you need just minutes away this is a wonderful opportunity to enjoy comfortable living in one of Orléans well-established communities! 24 hours irrevocable on all offers.Schedule B to accompany all offers.
Listing Details
- MLS #
- X14114478
- Board
- PROPTX
- Market
- ontario
- Property Type
- Att/Row/Twnhouse
- Style
- 2-Storey
- Garage
- Attached
- Garage Spaces
- 1
- Parking Spaces
- 2
- Basement
- Full, Finished
- Heating
- Forced Air
- Cooling
- Central Air
- Pool
- None
- Lot Size
- 24.86 × 107.66 ft
- Annual Taxes
- $4,299/yr
- Listed By
- REMAX HALLMARK REALTY GROUP
- Listed On
- October 23, 2026
Features & Extras
Extras
Refrigerator, Stove, Microwave Hoodfan, Washer, Dryer, Dishwasher, Auto Garage Door Opener, Humidifier, Hot water tank. Window blinds and curtains.
Room Measurements
| Room | Level | Size | Features |
|---|---|---|---|
| Foyer | Main | 1.96 × 2.77 m | |
| Living | Main | 4.67 × 3.05 m | |
| Kitchen | Main | 4.93 × 2.64 m | |
| Breakfast | Main | 2.01 × 2.64 m | |
| Dining | Main | 3.66 × 3.1 m | |
| Bathroom | Main | 1.58 × 1.45 m | |
| Primary | 2nd | 3.61 × 5.41 m | |
| Bathroom | 2nd | 3.28 × 2.64 m | 4 Pc Ensuite |
| 2nd Br | 2nd | 2.54 × 5.36 m | |
| 3rd Br | 2nd | 3.05 × 3.63 m | |
| Bathroom | 2nd | 1.93 × 2.34 m | 3 Pc Bath |
| Laundry | 2nd | 1.02 × 1.96 m | |
| Rec | Lower | 5.84 × 5.69 m | |
| Other | Lower | 1.5 × 2.34 m | |
| Other | Lower | 8.33 × 5.69 m |

Dan Salhany
REMAX Hallmark®
REMAX HALLMARK REALTY GROUP