
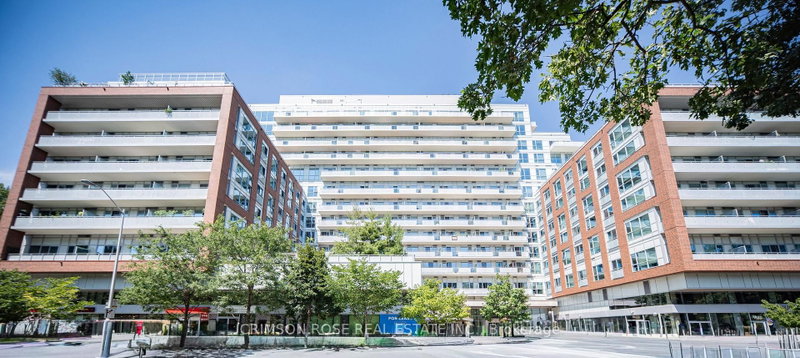
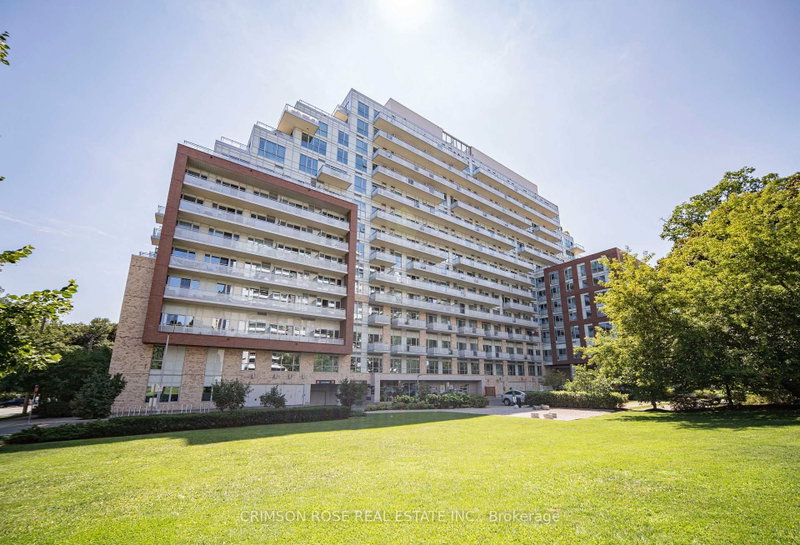
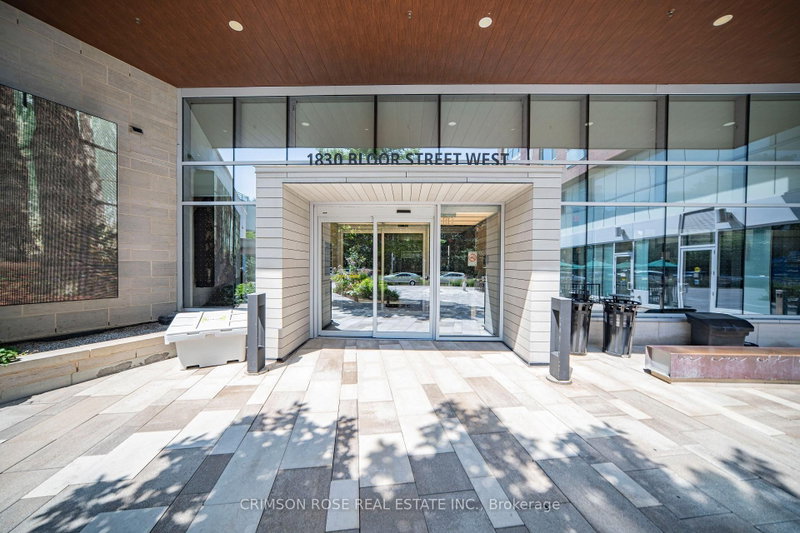
1830 Bloor St W
Toronto, Ontario


Beds
1
Baths
1
Type
Condo Apt
About this Property
A beautiful home in the heart of High Park North! This 1-bedroom condo offers modern comfort and convenience in a prime location. This condo boasts an open concept kitchen/living area with walk out to balcony with northeast view. High end appliance and quality cabinets. Step into a sleek space with laminate flooring, a kitchen with stainless steel appliances, perfect for culinary enthusiasts! Enjoy the best of urban living with fantastic building amenities including 24-hour concierge, 10th floor business lounge and workspace with WiFi, that walks out to roof top terrace furnished with comfy sofas. On the third level same as our suite, you will discover the cardio and weight gyms, rock face climbing wall, indoor and outdoor yoga studios, sauna, party room and outdoor event space equipped with gas BBQs, big screen home theatre, and billiards room. For pet owners there is a wash and grooming facility; For gardeners there is a roof top garden and indoor gardening centre; For cyclists there is a magnificent bike storage with its own repair and maintenance facility. Located in the highly desirable High Park North neighbourhood, you'll have easy access to lush green spaces, trendy cafes, eclectic shops, and convenient transit options, making every day a delight. Vacant! Available immediately! Don't miss this gem!
Listing Details
- MLS #
- W13743696
- Board
- PROPTX
- Market
- ontario
- Property Type
- Condo Apt
- Style
- Apartment
- Garage
- Underground
- Basement
- None
- Heating
- Forced Air
- Cooling
- Central Air
- Annual Taxes
- $2,390/yr
- Maint. Fee
- $401/mo
- Listed By
- CRIMSON ROSE REAL ESTATE INC.
- Listed On
- September 3, 2026
Features & Extras
Extras
Stainless Steel Refrigerator, Stainless Steel Stove, Cooktop, Built-In Dishwasher, Stainless Steel Microwave, Stacked Clothes Washer and Dryer, All Existing Electrical Light Fixtures and All Blinds. One locker is included.
Room Measurements
| Room | Level | Size | Features |
|---|---|---|---|
| Living | Flat | 2.75 × 5.9 m | Laminate, Open Concept, W/O To Balcony |
| Kitchen | Flat | 2.75 × 5.9 m | Laminate, Stainless Steel Appl, Combined W/Living |
| Primary | Flat | 3.1 × 3.1 m | Laminate, Closet, Glass Doors |
| Bathroom | Flat | 0.0 × 0.0 m |
Request information
A REMAX Hallmark® representative will follow up with you.