
1831 Reilly Walk
London North, Ontario



Beds
5
Baths
4
Sqft
2,000
Type
Detached
About this Property
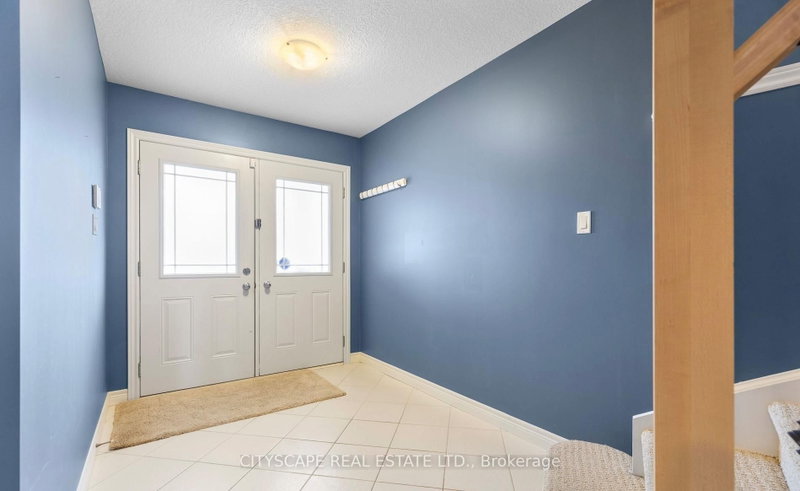
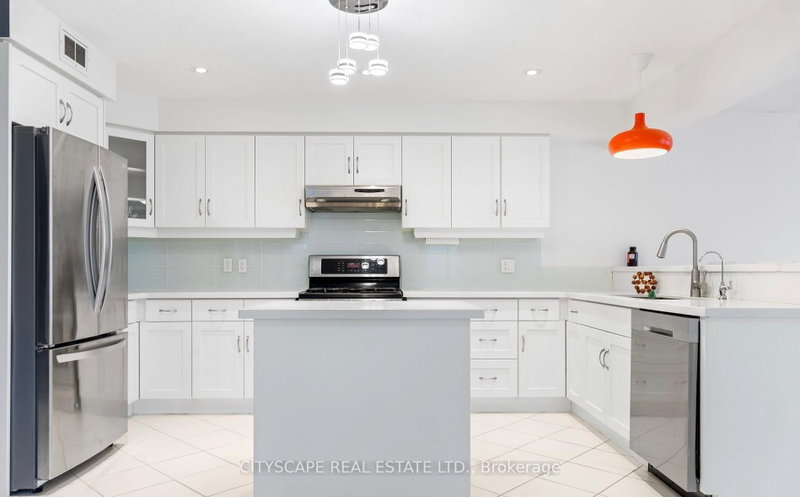
This gorgeous, detached Jackson model by Fusion Homes in the coveted Cedar Hollow community boasts oversized 2125sqft of above grade features such as Quartz counters, high quality engineered hardwood throughout except stairs, and high-quality tiles. An open concept main floor has a fully upgraded kitchen with a gas stove, a raised breakfast bar and a large great room. Second floor welcomes you with 4 bedrooms, 2 walk-in closets, 2 baths. Master bedrooms Ensuite features double sinks, soaker tub, and high seamless glass shower. Fully finished basement comes with additional 5th bedroom, a massive Rec room, a large pantry, and large full bath. Walk to Cedar Hollow public school, Thames River and trail, playground, woods, and pond.
Listing Details
- MLS #
- X13566726
- Board
- PROPTX
- Market
- ontario
- Property Type
- Detached
- Style
- 2-Storey
- Year Built
- 6-15
- Garage
- Attached
- Garage Spaces
- 1
- Parking Spaces
- 3
- Basement
- Finished
- Heating
- Forced Air
- Cooling
- Central Air
- Pool
- None
- Lot Size
- 30.51 × 110.98 ft
- Listed By
- CITYSCAPE REAL ESTATE LTD.
- Listed On
- July 12, 2026
Room Measurements
| Room | Level | Size | Features |
|---|---|---|---|
| Great Rm | Main | 4.87 × 5.9 m | Hardwood Floor |
| Kitchen | Main | 4.45 × 2.5 m | Tile Floor, Breakfast Bar |
| Dining | Main | 4.45 × 3.04 m | Tile Floor, W/O To Deck |
| Mudroom | Main | 0.0 × 0.0 m | Access To Garage |
| Primary | 2nd | 4.72 × 4.32 m | hardwood floor, 5 Pc Ensuite, W/I Closet |
| 2nd Br | 2nd | 3.47 × 3.04 m | Hardwood Floor |
| 3rd Br | 2nd | 3.47 × 3.04 m | Hardwood Floor |
| 4th Br | 2nd | 3.04 × 3.74 m | hardwood floor, W/I Closet |
| Laundry | 2nd | 0.0 × 0.0 m | |
| 5th Br | Lower | 3.04 × 3.1 m | |
| Rec | Lower | 4.99 × 5.79 m | |
| Pantry | Lower | 0.0 × 0.0 m |
Request information
A REMAX Hallmark® representative will follow up with you.