
1837 Eglinton Ave E
Toronto, Ontario



Beds
2
Baths
1
Sqft
800
Type
Condo Townhouse
About this Property
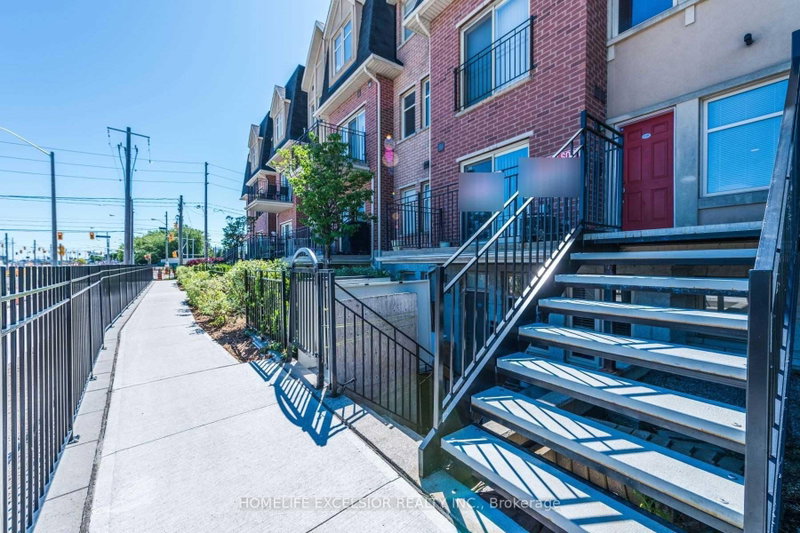
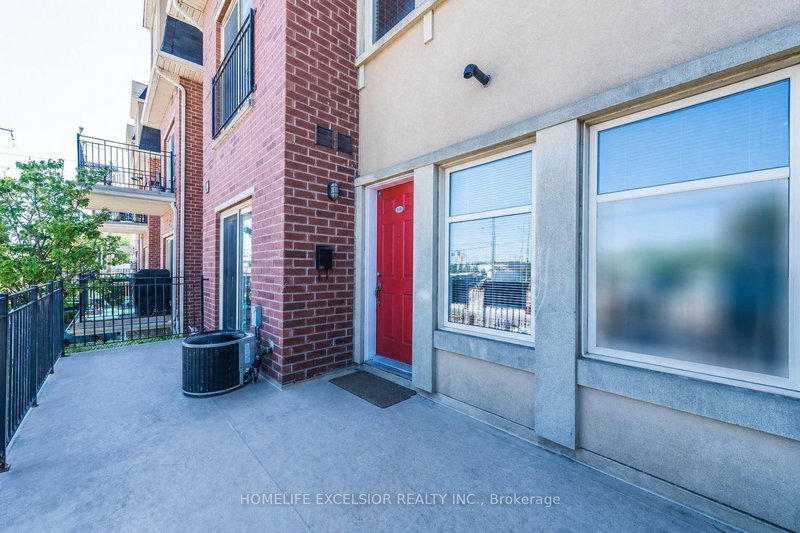
Fantastic 2-bedroom stacked townhouse corner unit in the heart of Victoria Village, offering unobstructed views and modern finishes throughout. Featuring updated laminate flooring (2021) and a newly renovated bathroom (2022), this home offers a bright, open-concept layout. Enjoy a walk-out to your private terrace-perfect for BBQs, relaxing evenings, or hosting guests. Ideally located just steps from the Eglinton LRT, this home offers exceptional convenience for commuters. It is walking distance to shopping, grocery stores, daycare, parks, and schools, along with underground visitor parking and easy access to major highways.
Listing Details
- MLS #
- C13879564
- Board
- PROPTX
- Market
- ontario
- Property Type
- Condo Townhouse
- Style
- Stacked Townhouse
- Year Built
- 16-30
- Garage
- Underground
- Garage Spaces
- 1
- Parking Spaces
- 1
- Basement
- None
- Heating
- Forced Air
- Cooling
- Central Air
- Annual Taxes
- $2,413/yr
- Maint. Fee
- $745/mo
- Listed By
- HOMELIFE EXCELSIOR REALTY INC.
- Listed On
- October 8, 2026
Features & Extras
Extras
Stainless steel fridge (2021), LG Electric stove (2021), over-the-range microwave/hood fan (2021), dishwasher, washer and dryer, privacy curtains and rods
Room Measurements
| Room | Level | Size | Features |
|---|---|---|---|
| Living | Main | 2.05 × 4.19 m | Combined W/Kitchen, W/O To Balcony, Laminate |
| Dining | Main | 1.98 × 2.38 m | Combined W/Kitchen, Open Concept, Laminate |
| Kitchen | Main | 2.05 × 2.38 m | Ceramic Back Splash, Granite Counter, Laminate |
| Primary | Main | 2.61 × 3.83 m | Large Window, Closet, Laminate |
| 2nd Br | Main | 2.38 × 2.79 m | Window, Closet, Laminate |
| Foyer | Main | 1.06 × 1.49 m |
Request information
A REMAX Hallmark® representative will follow up with you.