
1840 Bathurst St
Toronto, Ontario



Baths
1
Type
Co-Ownership Apt
About this Property
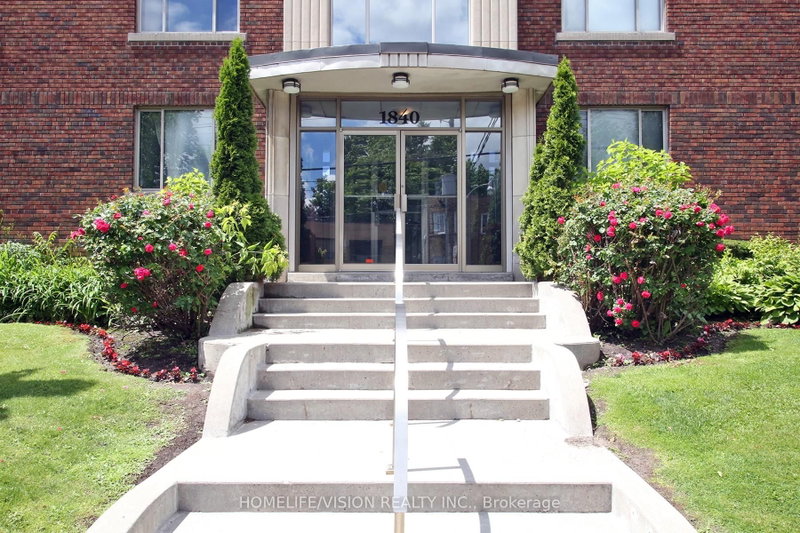
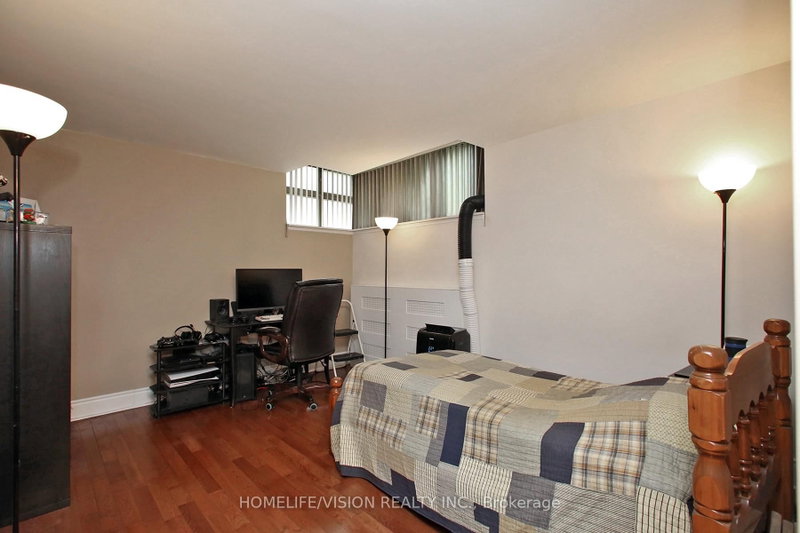
An Excellent Opportunity To Own A Studio Unit (Potential To Convert To A One Bedroom Unit As Next Door) In This Boutique Art Deco Building In The Heart Of Forest Hill! Light Filled Rooms With Large Windows. Updated Eat-In Kitchen With Backsplash Offering A Generous Amount Of Cupboard Space. Upgraded Fuse Panel To Breaker Panel And Updated Wiring (2026). The Unit Features Upgraded Hardwood And Slate Floors And Also A Built-In Closet With Mirrors. Enjoy Delicious Barbeques In The Summer On The Rooftop Deck Equipped With Outdoor Furniture And BBQs. Beautiful Rooftop Views Of Downtown. Convenient Prime Location With Access To Public Transit, Eglinton Crosstown LRT, Cedarvale Station, Downtown Toronto, Restaurants, Shopping, Place Of Worship, Library, Schools, Parks, Allen Rd. And Hwy. 401. ***Maintenance Fee Includes All Utilities, Management, Maintenance, And Property Taxes.***
Listing Details
- MLS #
- C13473172
- Board
- PROPTX
- Market
- ontario
- Property Type
- Co-Ownership Apt
- Style
- Bachelor/Studio
- Garage
- Underground
- Basement
- None
- Heating
- Water
- Cooling
- None
- Annual Taxes
- $1,098/yr
- Maint. Fee
- $548/mo
- Listed By
- HOMELIFE/VISION REALTY INC.
- Listed On
- June 22, 2026
Features & Extras
Extras
Stainless Steel Stove, Fridge, Over-The-Range Microwave, All Window Blinds, Art Deco Style Radiator Covers, Bathroom Mirror, All Electric Light Fixtures. ***Maintenance Fee Includes All Utilities, Management, Maintenance, And Property Taxes.*** Parking Spaces Are Available On A Rental Basis Only And Must Be Approved By The Board.
Room Measurements
| Room | Level | Size | Features |
|---|---|---|---|
| Living | Flat | 3.39 × 4.07 m | hardwood floor, Window |
| Kitchen | Flat | 2.24 × 2.92 m | Slate Flooring, Eat-In Kitchen, Backsplash |
Request information
A REMAX Hallmark® representative will follow up with you.