
1845 Lamstone St
Innisfil, Ontario


Beds
3
Baths
3
Sqft
1,500
Type
Detached
About this Property
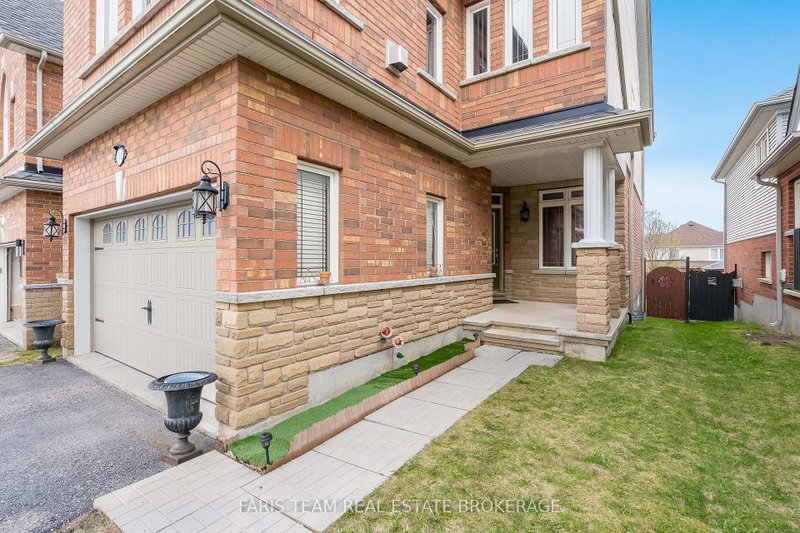
Top 5 Reasons You Will Love This Home: 1) From the moment you step inside, the main level's 9' ceilings and rounded corners, create a refined, contemporary ambiance, alongside the gleaming, rich hardwood floors in the living room complementing the elegant wrought-iron railings, infusing warmth and character throughout the space 2) Beautifully designed kitchen featuring granite countertops, stainless-steel appliances, under-cabinet lighting, pots & pans drawers, and an extra-deep pantry for exceptional storage, plus a walkout to the upper deck with stairs leading to the yard, perfect for entertaining or relaxing outdoors 3) Retreat to the upper level family room, offering a dramatic cathedral ceiling, a cozy gas fireplace, and matching cathedral windows that flood the space with natural light, creating a versatile area ideal for a media room, home office, extra bedroom, or a creative space 4) Discover the private primary bedroom featuring dual closets for effortless organization and an ensuite featuring a relaxing soaker tub and a separate shower 5) Peacefully set just moments from parks, beaches, and top-rated schools, delivering comfort, timeless elegance, and everyday convenience into one truly remarkable package. 1,855 above grade sq.ft. plus an unfinished basement.
Listing Details
- MLS #
- N13686710
- Board
- PROPTX
- Market
- ontario
- Property Type
- Detached
- Style
- 2-Storey
- Year Built
- 16-30
- Garage
- Attached
- Garage Spaces
- 1
- Parking Spaces
- 3
- Basement
- Unfinished, Full
- Heating
- Forced Air
- Cooling
- Central Air
- Pool
- None
- Lot Size
- 31.84 × 114.88 ft
- Annual Taxes
- $4,686/yr
- Listed By
- FARIS TEAM REAL ESTATE BROKERAGE
- Listed On
- August 18, 2026
Features & Extras
Extras
Fridge, Stove, Dishwasher, Washer, Dryer.
Room Measurements
| Room | Level | Size | Features |
|---|---|---|---|
| Br | Upper | 2.93 × 3.36 m | Closet, Window |
| Family | Upper | 4.47 × 4.83 m | Cathedral Ceiling, Gas Fireplace, Window |
| Kitchen | Main | 3.32 × 5.93 m | Eat-In Kitchen, Ceramic Floor, W/O To Deck |
| Primary | Upper | 3.37 × 4.59 m | 4 Pc Ensuite, W/I Closet, Window |
| Living | Main | 3.08 × 6.73 m | hardwood floor, Window |
| Br | Upper | 2.71 × 3.36 m | Closet, Window |
Request information
A REMAX Hallmark® representative will follow up with you.