
Back to Listings
$4,250
185 Goulding Ave
Toronto, Ontario
1 / 20


+15
Beds
4
Baths
4
Sqft
2,000
Type
Detached
About this Property
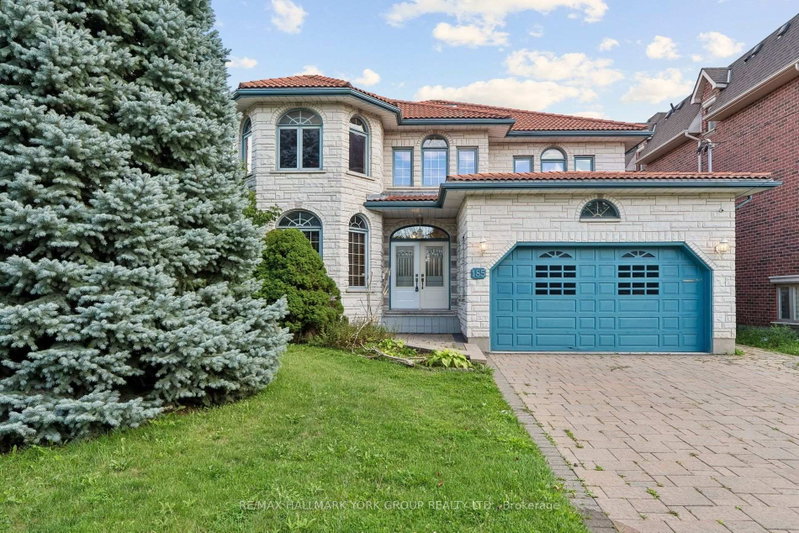
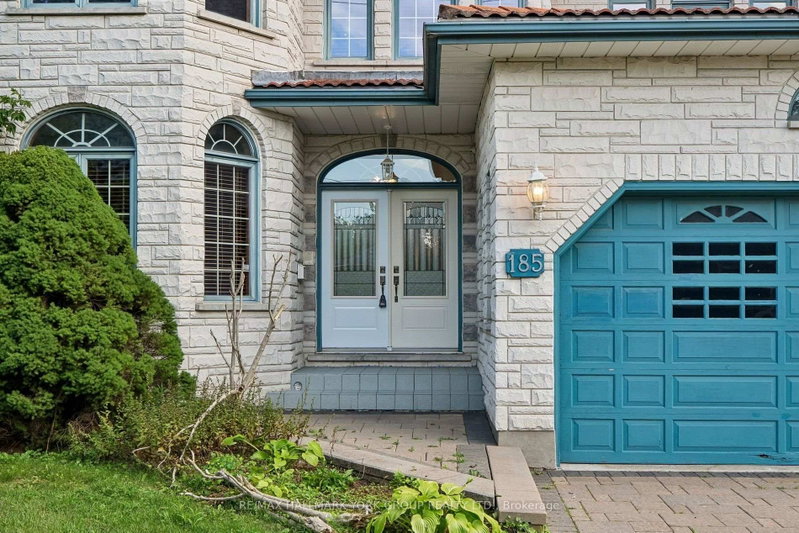
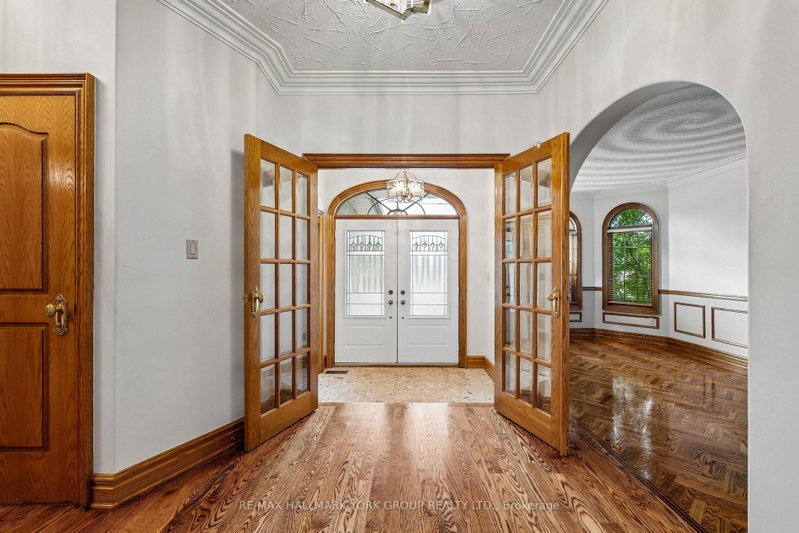
Custom Built Family Home In A Great Family Oriented Neighbourhood, A True Masterpiece With Stunning White Stone Exterior, Exquisite Carpentry Throughout, Solid Oak Floor, Crown Moldings, Hand Plastered Ceilings, 200 Amp, Walk-Out To An Oasis Style Deck, Close To All Amenities, Public Transit, Mins To Subway, Main And 2nd Floors Only; Tenant Pays 70% Of Utilities
Listing Details
- MLS #
- C13674094
- Board
- PROPTX
- Market
- ontario
- Property Type
- Detached
- Style
- 2-Storey
- Year Built
- 16-30
- Garage
- Built-In
- Garage Spaces
- 2
- Parking Spaces
- 2
- Basement
- None, Sep Entrance
- Heating
- Forced Air
- Cooling
- Central Air
- Pool
- None
- Lot Size
- 50 × 132 ft
- Listed By
- REMAX HALLMARK YORK GROUP REALTY LTD.
- Listed On
- August 13, 2026
Features & Extras
Extras
Fridge, Stove, Dishwasher, Washer & Dryer, All Electric Light Fixtures, All Window Coverings
Room Measurements
| Room | Level | Size | Features |
|---|---|---|---|
| Breakfast | Ground | 3.6 × 5.2 m | hardwood floor, W/O To Deck, California Shutters |
| Family | Ground | 4.35 × 5.67 m | hardwood floor, Fireplace, California Shutters |
| Dining | Ground | 3.45 × 4.61 m | hardwood floor, Coffered Ceiling |
| Den | Ground | 2.48 × 4.38 m | hardwood floor, California Shutters, Large Window |
| Living | Ground | 3.48 × 6.58 m | hardwood floor, California Shutters |
| Primary | 2nd | 4.39 × 7.39 m | hardwood floor, 6 Pc Ensuite, California Shutters |
| 2nd Br | 2nd | 3.51 × 3.58 m | hardwood floor, W/I Closet, Large Window |
| 3rd Br | 2nd | 3.5 × 6.6 m | hardwood floor, W/I Closet, Large Window |
| 4th Br | 2nd | 3.49 × 3.81 m | hardwood floor, W/I Closet, 3 Pc Bath |

Michael Mealia
REMAX Hallmark®
REMAX HALLMARK YORK GROUP REALTY LTD.