
185 Oneida Cres
Richmond Hill, Ontario




Beds
2
Baths
2
Sqft
900
Type
Condo Apt
About this Property
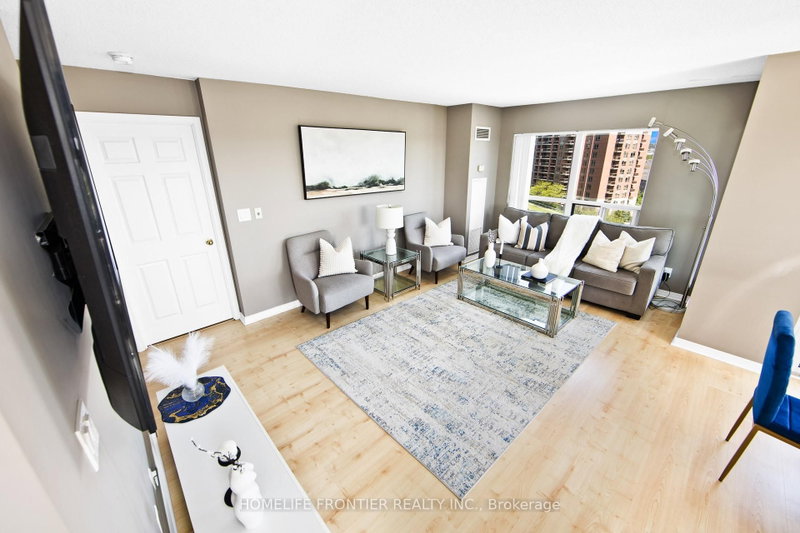
Sensational Corner Suite! Experience nearly 1,000sqfeet of immaculate, sun-drenched open-concept luxury with 180 Degree Unobstructed Views of the City. Ideal Split Bedroom Layout: This bright & private layout features two spacious bedrooms, each with its own Full Baths. Enjoy breathtaking, unobstructed sunrise views from your cornered balcony, premium finishes, & a modern kitchen with a breakfast bar. Spotless, freshly painted, & steps from top-rated schools, transit, & shopping. Fantastic Amenities & a convenient Parking spot right by the elevator. The Royal in Richmond Hill!
Listing Details
- MLS #
- N13654376
- Board
- PROPTX
- Market
- ontario
- Property Type
- Condo Apt
- Style
- Apartment
- Garage
- Underground
- Garage Spaces
- 1
- Parking Spaces
- 1
- Basement
- None
- Heating
- Forced Air
- Cooling
- Central Air
- Annual Taxes
- $2,644/yr
- Maint. Fee
- $928/mo
- Listed By
- HOMELIFE FRONTIER REALTY INC.
- Listed On
- August 7, 2026
Features & Extras
Extras
All stainless steel appliances, all existing ELF's.
Room Measurements
| Room | Level | Size | Features |
|---|---|---|---|
| Living | Main | 3.84 × 5.13 m | Laminate, Open Concept, Combined W/Dining |
| Dining | Main | 2.44 × 2.62 m | Laminate, Open Concept, W/O To Balcony |
| Kitchen | Main | 2.31 × 2.57 m | Ceramic Floor, Breakfast Bar, O/Looks Dining |
| Primary | Main | 3.1 × 4.27 m | Laminate, 4 Pc Ensuite, W/I Closet |
| 2nd Br | Main | 2.47 × 3.96 m | Laminate, Semi Ensuite, Picture Window |
Request information
A REMAX Hallmark® representative will follow up with you.