
185 Roehampton Ave
Toronto, Ontario


Beds
3
Baths
2
Sqft
1,200
Type
Condo Apt
About this Property
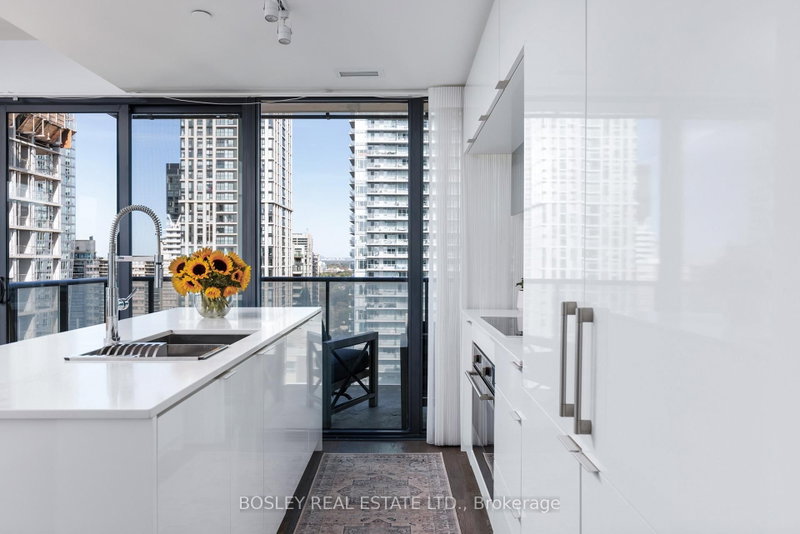
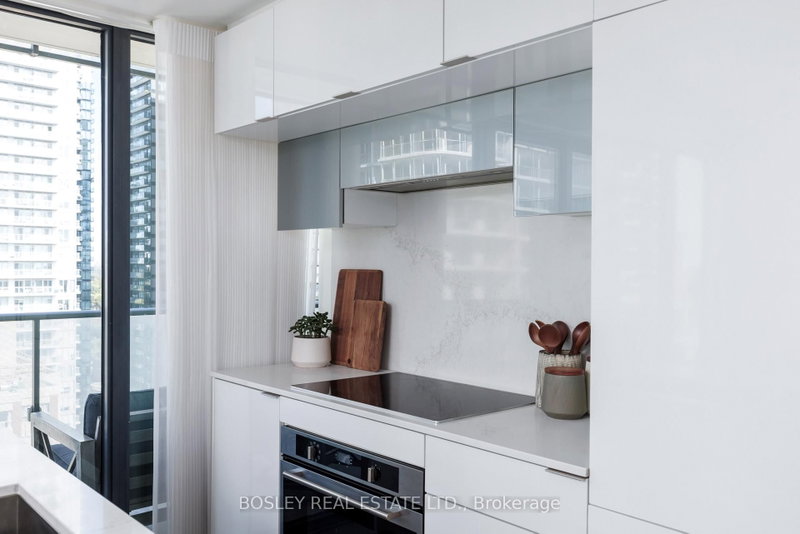
Spacious, sophisticated and exceptionally well laid out, this 1,236 sq. ft. 2 bedroom + den, 2 bathroom suite offers impressive proportions and sweeping northwest views in the heart of Yonge & Eglinton. Floor-to-ceiling windows and custom motorized white drapery set the stage for bright, elevated living. The modern white kitchen features a large centre island with seating for three and opens to generous, distinct living and dining spaces-perfect for entertaining and everyday life. Multiple walkouts extend the living space outdoors to a deep wraparound balcony, with incredible northwest city views and plenty of room to dine, lounge and entertain. The massive primary suite is a true retreat, with extensive custom built-in storage, a walk-in closet and private ensuite. A generous second bedroom with double closet and separate den offer flexibility for guests, kids or working from home.And the storage? Exceptional. A large foyer with double closet, plus a separate pantry and laundry room, keep everything beautifully organized and out of sight. Stylish, functional and refreshingly spacious, with incredible views and everything Yonge & Eglinton at your doorstep-subway, shops, restaurants, cafés and more. Condo living without the compromise, complete with 2 lockers and owned parking.
Listing Details
- MLS #
- C13818592
- Board
- PROPTX
- Market
- ontario
- Property Type
- Condo Apt
- Style
- Apartment
- Year Built
- 6-10
- Garage
- Underground
- Garage Spaces
- 1
- Parking Spaces
- 1
- Basement
- None
- Heating
- Forced Air
- Cooling
- Central Air
- Annual Taxes
- $6,591/yr
- Maint. Fee
- $1,176/mo
- Listed By
- BOSLEY REAL ESTATE LTD.
- Listed On
- September 23, 2026
Features & Extras
Extras
Double fridge/freezer, cooktop and built-in oven, exhaust hood, washer and dryer, built-in cabinetry throughout, all window coverings including motorized drapery, all electrical light fixtures
Room Measurements
| Room | Level | Size | Features |
|---|---|---|---|
| Foyer | Flat | 3.12 × 3.3 m | Double Closet, hardwood floor |
| 2nd Br | Flat | 3.3 × 3.12 m | Double Closet, hardwood floor, Window Flr to Ceil |
| Kitchen | Flat | 2.29 × 3.66 m | hardwood floor, Centre Island, Modern Kitchen |
| Living | Flat | 3.91 × 3.48 m | hardwood floor, Window Flr to Ceil, Nw View |
| Dining | Flat | 2.67 × 3.91 m | hardwood floor, Open Concept |
| Den | Flat | 2.64 × 3.96 m | Separate Rm, Window Flr to Ceil, West View |
| Laundry | Flat | 3.15 × 1.6 m | Separate Rm |
| Primary | Flat | 5.59 × 4.01 m | hardwood floor, W/I Closet, 3 Pc Ensuite |
Request information
A REMAX Hallmark® representative will follow up with you.