
185 Roehampton Ave
Toronto, Ontario



Beds
1
Baths
1
Sqft
500
Type
Condo Apt
About this Property
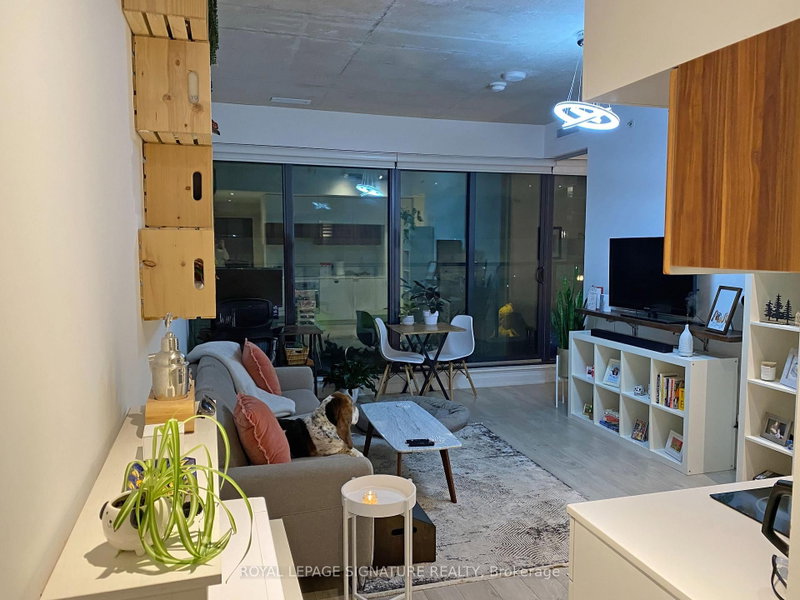
Walking distance to the subway, restaurants, bars, shopping, Yonge-Eglinton Centre, and the Crosstown LRT. Included: fridge, stove/oven, built-in dishwasher, washer, dryer, all electrical light fixtures, and window coverings. Amenities include concierge, yoga studio, gym, party room, and a media/entertainment room on the 7th floor with an outdoor pool, billiards, sauna, BBQ grill, and fire pit. Unit is partially furnished with wooden crate shelving, IKEA shelving (3 different sizes), a glass wall-mounted shelf in the bathroom, and a unitary acrylic modern 3-light LED cascade pendant. ***Listing photos from a prior tenancy (layout and finishes are identical).***
Listing Details
- MLS #
- C13849446
- Board
- PROPTX
- Market
- ontario
- Property Type
- Condo Apt
- Style
- Apartment
- Year Built
- 6-10
- Garage
- Underground
- Basement
- None
- Heating
- Forced Air
- Cooling
- Central Air
- Listed By
- ROYAL LEPAGE SIGNATURE REALTY
- Listed On
- October 1, 2026
Features & Extras
Extras
Window coverings, Electrical Light Fixtures, Built-in Kitchen Appliances
Room Measurements
| Room | Level | Size | Features |
|---|---|---|---|
| Living | Main | 3.73 × 5.65 m | Combined W/Kitchen, Open Concept, B/I Fridge |
| Dining | Main | 3.73 × 5.65 m | Combined W/Kitchen, Open Concept |
| Kitchen | Main | 3.73 × 5.65 m | B/I Dishwasher, Combined W/Dining, B/I Stove |
| Br | Main | 2.92 × 3.06 m | Closet |
| Bathroom | Main | 1.48 × 2.48 m | 4 Pc Bath, Backsplash |
Request information
A REMAX Hallmark® representative will follow up with you.