
185 Twyford St
Ottawa, Ontario


Beds
4
Baths
3
Sqft
2,500
Type
Detached
About this Property
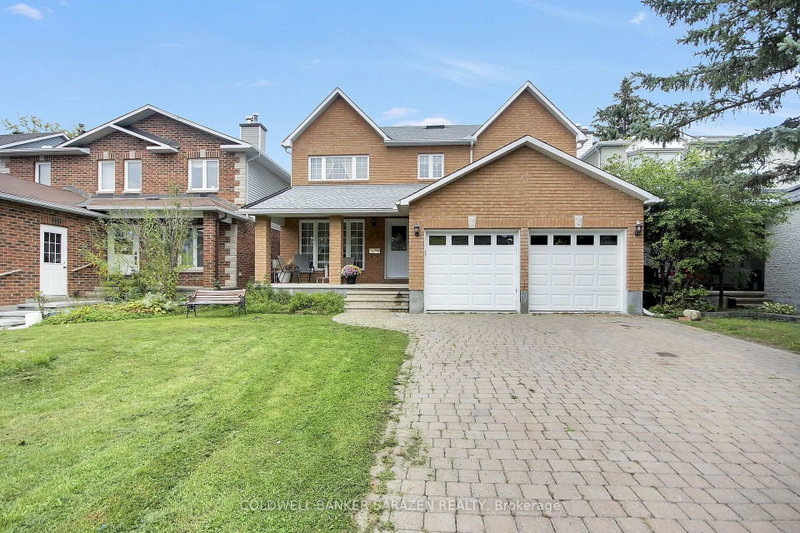
Great custom built home, finished with quality throughout, Approx 2942 sq.ft. the main and second level. Hardwood floors throughout. Main floor offers a living room, dining room , family room with fireplace, office/den, kitchen with gas range, eating area, laundry/mudroom. On the second floor, Master with 5 piece ensuite and walk in closet. 3 Additional large bedrooms, one with walk-in closet. Lower level semi-finished Basement waiting for your imagination to complete the flooring and ceiling, and the rough-in bathroom. House comes complete with window coverings, 2-cargarage and full interlock driveway
Listing Details
- MLS #
- X14091576
- Board
- PROPTX
- Market
- ontario
- Property Type
- Detached
- Style
- 2-Storey
- Garage
- Built-In
- Garage Spaces
- 2
- Parking Spaces
- 6
- Basement
- Full, Part Fin
- Heating
- Forced Air
- Cooling
- Central Air
- Pool
- None
- Lot Size
- 38.66 × 99.88 ft
- Annual Taxes
- $7,838/yr
- Listed By
- COLDWELL BANKER SARAZEN REALTY
- Listed On
- October 18, 2026
Features & Extras
Extras
Fridge, Stove, Dishwasher, Washer, Dryer
Room Measurements
| Room | Level | Size |
|---|---|---|
| Living | Main | 3.37 × 4.54 m |
| Dining | Main | 3.2 × 3.17 m |
| Family | Main | 3.7 × 5.41 m |
| Kitchen | Main | 2.71 × 4.87 m |
| Foyer | Main | 2.69 × 7.89 m |
| Den | Main | 3.02 × 3.4 m |
| Primary | 2nd | 3.88 × 6.19 m |
| 2nd Br | 2nd | 3.55 × 5.76 m |
| 3rd Br | 2nd | 3.83 × 4.19 m |
| 4th Br | 2nd | 3.4 × 3.88 m |
| Bathroom | 2nd | 2.81 × 3.42 m |
| Bathroom | 2nd | 3.6 × 2.43 m |
| Breakfast | Main | 2.43 × 4.85 m |
| Mudroom | Main | 1.98 × 3.25 m |
| Rec | Bsmt | 10.36 × 12.49 m |
| Utility | Bsmt | 3.55 × 4.82 m |
Request information
A REMAX Hallmark® representative will follow up with you.