
1850 Kingston Rd
Pickering, Ontario


Beds
4
Baths
3
Sqft
1,500
Type
Att/Row/Twnhouse
About this Property
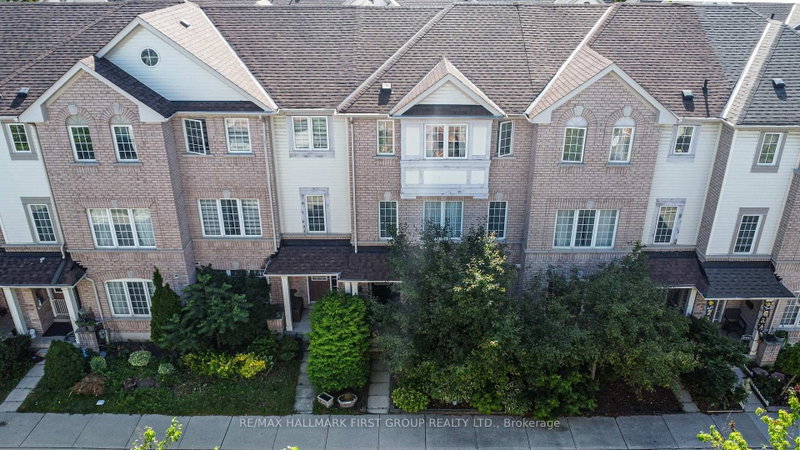
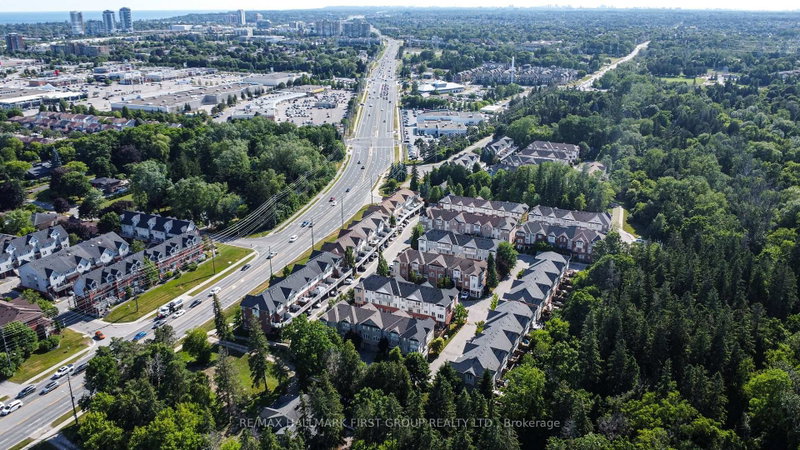
Welcome To 67-1850 Kingston Rd-A Beautifully Maintained Three-Bedroom, Three-Bathroom Townhome Offered For The First Time By Its Original Owner In A Quiet, Family-Friendly Pickering Community. Featuring A Rare Double-Car Garage, This Move-In-Ready Home Offers A Bright Open-Concept Living And Dining Area, Plus A Modern Kitchen With Granite Countertops, Stainless Steel Appliances (2022), And A Walk-Out To A Private Terrace-Perfect For Morning Coffee Or Evening Relaxation. Upstairs, You'll Find Updated Flooring, Three Spacious Bedrooms, And A Primary Suite Complete With A Walk-In Closet And Four-Piece Ensuite. Notable Updates Include Stairwell Carpet (2018), Roof (2019), Kitchen Exhaust Fan (2021), Stainless Steel Appliances (2022), New Toilets And Dryer (2023), And A New Garage Door (2024). Comfort Is Maximized Year-Round With A Furnace For Heating And An Energy-Efficient Heat Pump Providing Central-Air-Style Cooling (Both 2023). Conveniently Located Close To Highway 401, Pickering City Centre, Grocery Stores, Shops, Restaurants, Public Transit, Parks, And A Sought-After School Zone. Low POTL Fees Include Water, Snow Removal, Common-Area Maintenance, Ample Visitor Parking, And Access To A Children's Playground And Basketball Court. With A Rare Double-Car Garage, Smart Updates, And A Fantastic Pickering Location, This Is A Home You'll Want To See.
Listing Details
- MLS #
- E13736154
- Board
- PROPTX
- Market
- ontario
- Property Type
- Att/Row/Twnhouse
- Style
- 3-Storey
- Garage
- Attached
- Garage Spaces
- 2
- Parking Spaces
- 2
- Basement
- Other
- Heating
- Forced Air
- Cooling
- Central Air, Other
- Pool
- None
- Lot Size
- 19.69 × 59.55 ft
- Annual Taxes
- $5,135/yr
- Listed By
- REMAX HALLMARK FIRST GROUP REALTY LTD.
- Listed On
- September 2, 2026
Features & Extras
Extras
S/S Fridge, S/S Stove, B/I Dishwasher, Washer, Dryer, Heat pump
Room Measurements
| Room | Level | Size | Features |
|---|---|---|---|
| Family | Ground | 3.2 × 3.56 m | Laminate, Large Window, Open Concept |
| Foyer | Ground | 1.15 × 5.8 m | W/O To Garage, Large Closet, Combined W/Laundry |
| Kitchen | Main | 2.92 × 2.92 m | Granite Counter, Combined W/Br, Stainless Steel Appl |
| Breakfast | Main | 2.57 × 2.59 m | Tile Floor, Combined W/Kitchen, W/O To Balcony |
| Great Rm | Main | 4.57 × 5.49 m | Combined W/Dining, Large Window, Open Concept |
| Dining | 2nd | 4.57 × 5.49 m | Laminate, Combined W/Great Rm, Large Window |
| Primary | 2nd | 3.38 × 4.09 m | Laminate, W/I Closet, 4 Pc Ensuite |
| 2nd Br | 2nd | 2.74 × 2.84 m | Laminate, Large Window, Large Closet |
| 3rd Br | 2nd | 2.74 × 2.77 m | Laminate, Large Window, Large Closet |
Tenisha Wilmot
REMAX Hallmark®
REMAX HALLMARK FIRST GROUP REALTY LTD.