
1862 Lakehurst Rd
Trent Lakes, Ontario

Beds
5
Baths
4
Sqft
1,500
Type
Duplex
About this Property
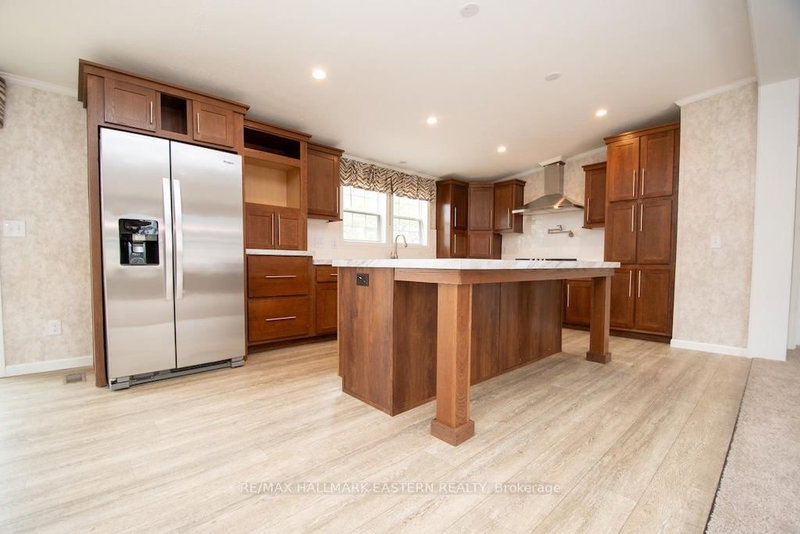
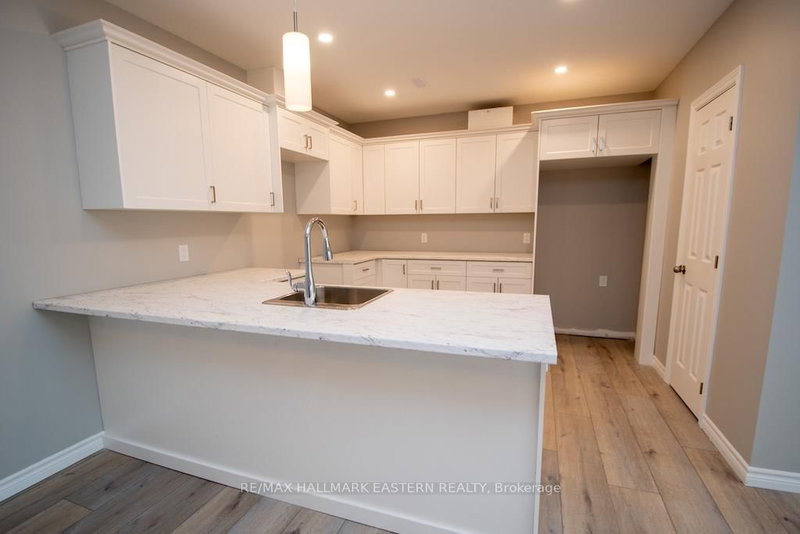
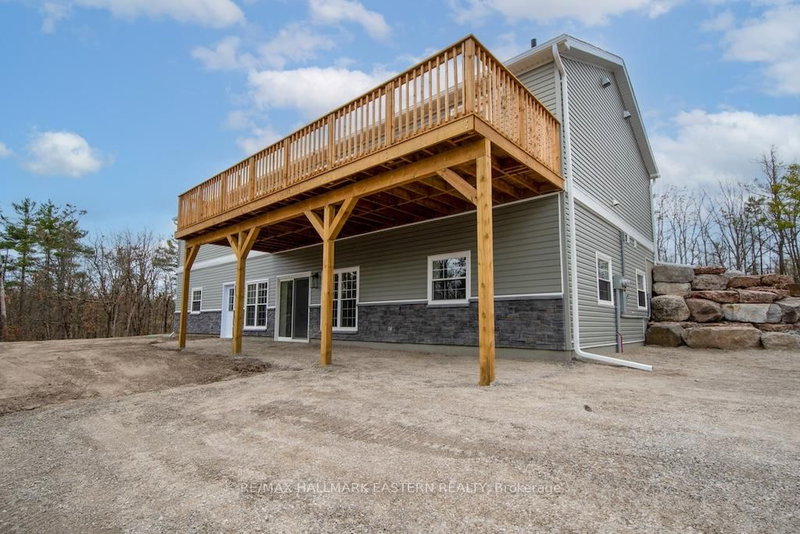
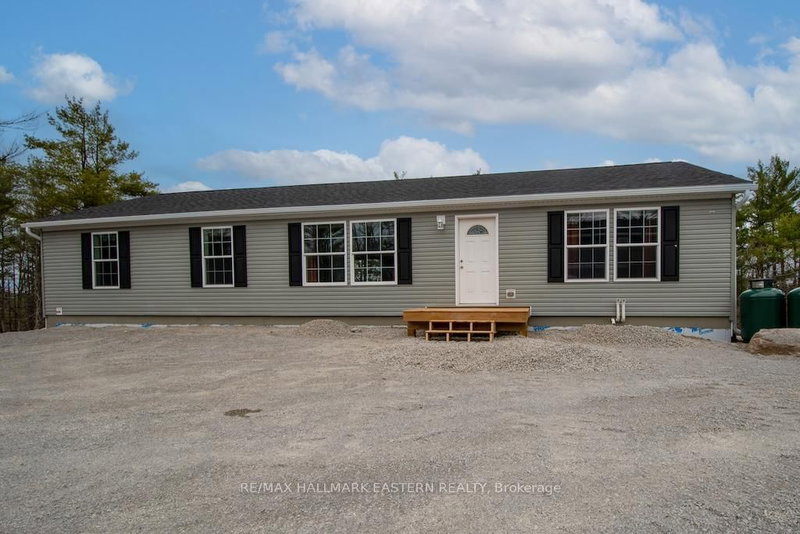
New bungalow featuring 3,100 sq.ft. of living space - 5 bedrooms, 4 baths & a full separate apartment/in-law suite with its own entrance, furnace, laundry & electrical meter. Sitting on 1.23 acre lot, this property has great income potential to live in one unit and/or rent out both units to collect monthly rent. Professionally built with a full ICF foundation, the main floor has 3 bedrooms, 2 baths, open concept layout and walkout to large deck. Lower unit has 2 bedrooms, 2 baths, separate laundry and private walkout to yard. Located within walking distance to buckhorn restaurants, drug store and amenities.
Listing Details
- MLS #
- X13671274
- Board
- PROPTX
- Market
- ontario
- Property Type
- Duplex
- Style
- Bungalow
- Year Built
- New
- Garage
- None
- Parking Spaces
- 8
- Basement
- Apartment, Fin W/O
- Heating
- Forced Air
- Cooling
- Central Air
- Pool
- None
- Lot Size
- 154 × 341 ft
- Listed By
- REMAX HALLMARK EASTERN REALTY
- Listed On
- August 13, 2026
Features & Extras
Extras
Fridge/Freezer, Stove, Dishwasher, Window Coverings, Light Fixtures, Electric Hot Water Tank
Room Measurements
| Room | Level | Size | Features |
|---|---|---|---|
| Br | Main | 3.81 × 3.63 m | Closet |
| Bathroom | Lower | 2.21 × 2.36 m | 4 Pc Bath |
| Br | Lower | 3.12 × 3.73 m | Closet |
| Kitchen | Main | 3.81 × 3.73 m | |
| Bathroom | Main | 2.82 × 1.4 m | 4 Pc Bath |
| Laundry | Main | 3.89 × 2.36 m | |
| Living | Main | 4.62 × 5.21 m | Fireplace |
| Br | Main | 3.12 × 3.18 m | Closet |
| Dining | Main | 3.1 × 3.52 m | |
| Living | Lower | 3.96 × 7.95 m | |
| Utility | Lower | 4.04 × 2.51 m | |
| Dining | Lower | 3.28 × 3.35 m | |
| Kitchen | Lower | 3.28 × 3.76 m | |
| Primary | Main | 3.91 × 4.04 m | 4 Pc Ensuite, W/I Closet |
| Primary | Lower | 3.63 × 4.39 m | 4 Pc Ensuite, W/I Closet |

Grant Gibson
REMAX Hallmark®
REMAX HALLMARK EASTERN REALTY